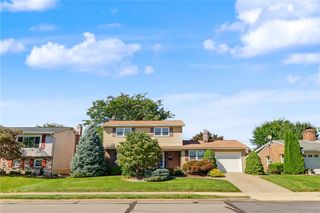
903 Seneca Street, Fountain Hill Boro, PA 18015
- 3 beds |
- 3 baths |
- 2,085 sqft
 Single-Family Home
  Built in 1900
  5,881sqft lot
 —— car garage
  $177/sqft
  Listed 10 days ago
Property Description
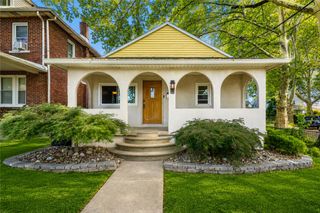
*** OPEN HOUSE 9/19 from 11AM to 12PM*** Welcome to 903 Seneca Street, a spacious 3-bedroom, 3-full-bath home offering over 2,000 square feet of beautifully finished living space. The bright, open-concept main level seamlessly connects the living room, dining area and updated kitchen, creating an inviting layout for everyday living and entertaining. The kitchen features crisp white cabinetry, generous counter space, stainless steel appliances and breakfast-bar seating. A convenient first-floor laundry room and full bathroom complete the main level. Upstairs, you will find three generously sized bedrooms and two additional full bathrooms, including a primary bedroom with an en-suite bath. Four wall-mounted mini-split systems provide efficient heating and cooling throughout much of the home. The full unfinished basement provides abundant storage and has been professionally improved with a complete waterproofing system, including sump pumps, a vapor barrier and dehumidifier with new bilco door. Outside, enjoy off-street parking, a paver patio and a spacious vinyl-fenced backyard with plenty of room to relax, entertain or play. Additional improvements include a roof installed in 2020, mini-splits installed in 2022, a paver patio and walkway completed in 2023, and a new 200-amp electrical panel installed in 2026. Conveniently located near Bethlehem’s shopping, dining, medical facilities and major commuter routes, this move-in-ready home offers generous living space, valuable updates and an impressive backyard.
- Listing Status:
- Active
- Data Last Updated:
- September 24, 2026 at 5:18AM
- Listing Office:
- EXP Realty LLC : (800) 397-7352
- MLS ID:
- 784468
- General: Awning(s)FenceFire PitPatio
- Style: Craftsman
- Parking: Driveway
- Roofing: AsphaltFiberglass
- General: BlockConcreteVinyl SidingWood Siding2
- Originating MLS: HIGH_LHI
- School District: Bethlehem
- County: Lehigh
- Zoning: MHDR642732130328-1
- Fencing: Yard Fenced
- Utilities: Circuit Breakers
- Water: Public
- Sewer: Public Sewer
- Source: HIGH_LHI
- Ownership: Fee Simple
This listing courtesy of EXP Realty LLC
Monthly Payment
- Principal & Interest $
- Property Taxes $
- Home Insurance $
- VA Funding Fee $

 New - 2 days ago