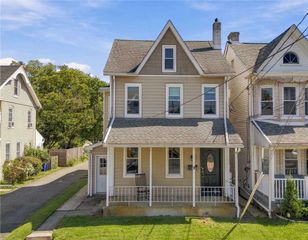
1406 Lehigh Street, Allentown City, PA 18103
- 3 beds |
- 2 baths |
- 1,881 sqft
 Single-Family Home
  Built in 1943
  6,360sqft lot
 —— car garage
  $159/sqft
  Listed 2 days ago
Property Description
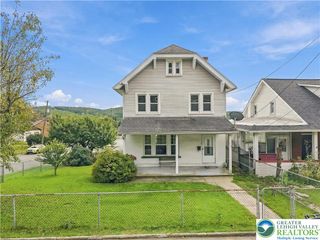
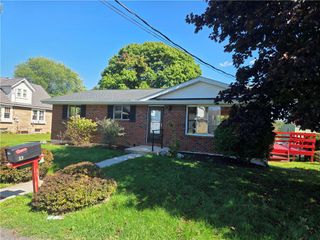
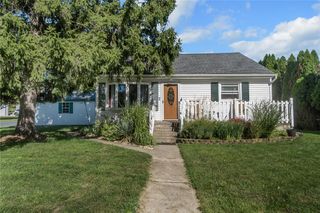
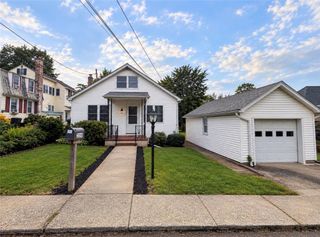
Welcome to this charming stone-front Cape Cod offering more space and versatility than meets the eye! The main level features a bright living room, eat-in kitchen with new stove and dishwasher, two bedrooms, and a full bath. Just off the kitchen, the finished sunroom/back porch provides additional flexible living space and overlooks the fully fenced backyard. Upstairs, you’ll find the private third bedroom. The finished lower level adds even more usable space with multiple rooms ideal for a family room, home office, exercise area, or hobbies, plus a convenient half bath and laundry area. Outside, enjoy a private fenced yard with patio area and ground-level deck—perfect for relaxing, grilling, or entertaining. OVERSIZED DRIVEWAY ALLOWS FOR OFF-STREET PARKING OF AT LEAST 3 CARS. Recent improvements include fresh interior paint, a new stove and dishwasher, and improvements to the rear sunroom. Conveniently located near shopping, dining, parks, and major routes, this move-in-ready home offers an impressive amount of living space and flexibility!
- Listing Status:
- Active
- Data Last Updated:
- September 24, 2026 at 6:20AM
- Listing Office:
- RE/MAX Real Estate : (610) 770-9000
- MLS ID:
- 783672
- General: FencePatio
- Style: Cape Cod
- Parking: Driveway
- Roofing: AsphaltFiberglass
- General: StoneVinyl Siding1
- Originating MLS: HIGH_LHI
- School District: Allentown
- County: Lehigh
- Zoning: R-M549693407892-1
- Fencing: Yard Fenced
- Utilities: Circuit Breakers
- Water: Public
- Sewer: Public Sewer
- Source: HIGH_LHI
- Ownership: Fee Simple
This listing courtesy of RE/MAX Real Estate
Monthly Payment
- Principal & Interest $
- Property Taxes $
- Home Insurance $
- VA Funding Fee $

 New - 3 days ago