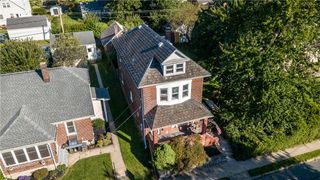
927 Summit Street, Salisbury Twp, PA 18015
- 3 beds |
- 1 bath |
- 1,650 sqft
 Single-Family Home
  Built in 1962
  7,492sqft lot
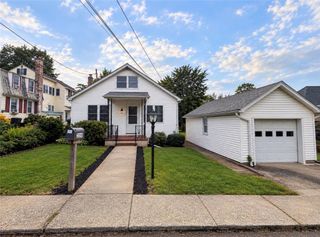
 1 car garage
  $203/sqft
  Listed 7 days ago
Property Description
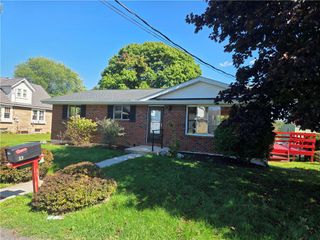
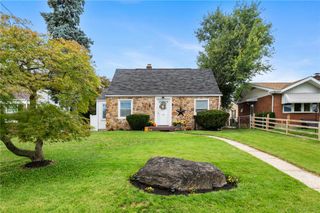
Welcome to this spacious 3-bedroom, 1-bath Cape Cod in the Salisbury School District, situated on a corner lot along a quiet street. With a flexible layout, first-floor living spaces, ample parking, storage, and numerous updates, this home has plenty to offer! The first floor features a primary bedroom and full bathroom, along with a convenient laundry area, office space, and family room. The beautiful eat-in kitchen offers a peninsula, stainless steel French-door refrigerator, and double sink—creating a functional space for everyday meals and entertaining. The living room features a pellet stove for supplemental heat and provides a cozy place to relax. Enjoy views of the backyard from the enclosed porch, which offers additional flexibility and can also function as a garage. The property also includes a 1-car garage, three additional parking spaces, and sheds for extra storage. Recent improvements include new laminate flooring and carpet replaced in 2025. Two bay windows were installed in 2021, and five additional windows were replaced in 2023. Conveniently located near shopping, restaurants, parks, and major highways, while offering the peaceful setting of a quiet street. With a first-floor primary bedroom and full bath, flexible living spaces, inviting kitchen, enclosed porch, parking, garage, storage, and updates throughout, this Salisbury School District Cape Cod offers comfort, convenience, and plenty of possibilities!
- Listing Status:
- Active
- Data Last Updated:
- September 24, 2026 at 5:18AM
- Listing Office:
- Keller Williams Allentown : (610) 435-1800
- MLS ID:
- 784622
- General: ShedShed(s)
- Style: Cape Cod
- Other Structures: Shed(s)
- Parking: DetachedGarageOff StreetParking PadOn Street
- Roofing: AsphaltFiberglass
- General: Brick1
- Originating MLS: HIGH_LHI
- School District: Salisbury
- County: Lehigh
- Zoning: R4641781016847-1
- View: City LightsView
- Utilities: 100 Amp ServiceCircuit Breakers
- Water: Well
- Sewer: Public Sewer
- Source: HIGH_LHI
- Ownership: Fee Simple
This listing courtesy of Keller Williams Allentown
Monthly Payment
- Principal & Interest $
- Property Taxes $
- Home Insurance $
- VA Funding Fee $

 New - 2 days ago