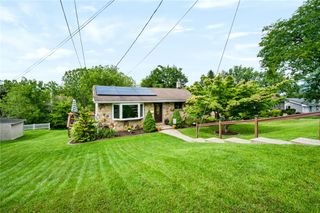
813 Euclid Avenue, Salisbury Twp, PA 18015
- 3 beds |
- 2 baths |
- 1,844 sqft
 Single-Family Home
  Built in 1969
  7,187sqft lot
 2 car garage
  $163/sqft
  Listed 6 days ago
Property Description
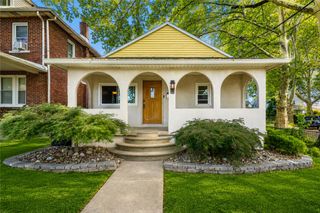
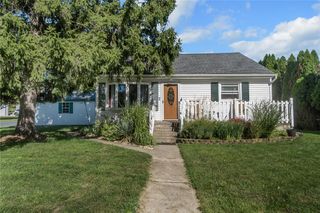
A classic brick exterior, vinyl siding, and new shingle roof define this ranch home located at 813 Euclid Avenue. The front entrance features a new railing and storm door leading into an entrance foyer. A large yard with a green lawn wraps around the property, providing a serene outdoor setting for this corner property. Inside, the residence features hardwood flooring that flows through the living areas and bedrooms. The kitchen is equipped with wood cabinets, an old dishwasher, a new electric range, and new refrigerator (All appliances remain AS IS), with vinyl flooring. Built-in storage closets the hallway, and wood trim details the interior doors and bedroom spaces. Each bedroom closet is cedar lined. Additional interior features include a bathroom which can be entered from either the hallway or master bedroom, with ceramic tile flooring, tiled walls. The basement had been finished and very useable space. Unfortunately, the old water heater broke causing water to be all over the floor. There is now a new water heater but there is signs of the water on the paneling. This will have to be redone. There is also a laundry room with newer washer and dryer and half bath in the lower level. Part of the lower level is the built - in garage and workshop space. There is a sump pump in the workshop area. Outdoor living is highlighted by a wooden deck overlooking the grassy yard and mature trees. This outdoor area offers a peaceful space for relaxing in the open air. Address is actually 813-815 Euclid Ave. Salisbury, PA Sewer lateral has been completed. Clear cert is attached. To schedule a viewing or to receive more information about this Salisbury Twp property, please contact us today.
- Listing Status:
- Active
- Data Last Updated:
- September 24, 2026 at 5:18AM
- Listing Office:
- RE/MAX Central - Center Valley : (610) 791-4400
- MLS ID:
- 784706
- General: Deck
- Style: Ranch
- Parking: Built InGarageOff StreetOn StreetGarage Door Opener
- Roofing: AsphaltFiberglass
- Windows: Storm Window(s)
- General: Brick1Basement
- Road/Access: Public Road
- Originating MLS: HIGH_LHI
- School District: Salisbury
- County: Lehigh
- Zoning: R4641780681331-1
- View: HillsView
- Utilities: Cable Available200+ Amp ServiceCircuit Breakers
- Water: Public
- Sewer: Public Sewer
- Source: HIGH_LHI
- Ownership: Fee Simple
This listing courtesy of RE/MAX Central - Center Valley
Monthly Payment
- Principal & Interest $
- Property Taxes $
- Home Insurance $
- VA Funding Fee $

 New - 2 days ago