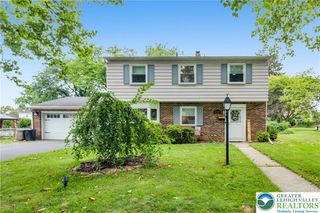
1335 Jefferson Street, Hellertown Boro, PA 18055
- 4 beds |
- 3 baths |
- 1,721 sqft
 Single-Family Home
  Built in 1984
  8,276sqft lot
 —— car garage
  $212/sqft
  Listed 3 days ago
Property Description
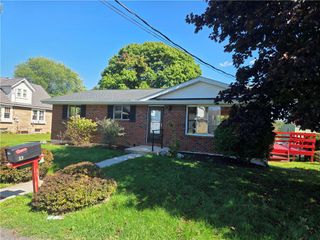
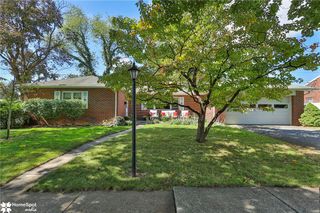
An all brick ranch style defines this home, which features hardwood floors throughout the main living areas. The main level offers a living room and a dining area, creating a warm and inviting setting for daily living. This property accommodates four bedrooms, each equipped with a ceiling fan, alongside two and 1/2 baths. Additional interior space includes a fully finished lower level with bedroom, full bath, laundry room, work shop, walk-in cedar closet, workout room, laundry room and comes complete with an outside entrance, offering convenient access to the exterior of the property. Just off the kitchen, a glass door opens to the outdoor amenities, which include two decks and a covered patio. These spaces overlook a nice back yard featuring a storage shed and a dedicated parking pad. New gutters installed in 2021. Located in the Saucon Valley School district, this property is situated just minutes from the Saucon Rail Trail and Interstate 78, offering easy access to local recreation and travel routes.
- Listing Status:
- Active
- Data Last Updated:
- September 24, 2026 at 5:18AM
- Listing Office:
- BHHS Regency Real Estate : (610) 432-5252
- MLS ID:
- 784698
- General: DeckPorch
- Style: Ranch
- Parking: No Garage
- Roofing: AsphaltFiberglass
- Windows: DrapesScreens
- General: Brick1Basement
- Originating MLS: HIGH_LHI
- School District: Saucon Valley
- County: Northampton
- Zoning: 15R2Q7NW3A-8-16-0715
- Utilities: Cable AvailableCircuit Breakers220 Volts
- Water: Public
- Sewer: Public Sewer
- Source: HIGH_LHI
- Ownership: Fee Simple
This listing courtesy of BHHS Regency Real Estate
Monthly Payment
- Principal & Interest $
- Property Taxes $
- Home Insurance $
- VA Funding Fee $

 New - 2 days ago