2317 Henderson Street, Bethlehem City, PA 18017
- 3 beds |
- 2 baths |
- 1,572 sqft
 Single-Family Home
  Built in 1957
  8,843sqft lot
 2 car garage
  $274/sqft
  Listed 2 days ago
Property Description
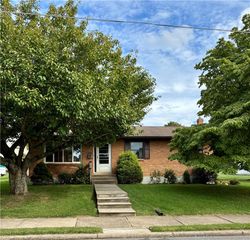
STYLE & CHARM in Bethlehem! This beautifully maintained 3-bedroom, 2-bath Ranch offers comfortable one-level living in a tranquil setting with the convenience of being close to everything. A welcoming front porch sets the tone as you arrive, offering the perfect spot to relax and enjoy the neighborhood. Inside, the spacious living room showcases a wood-burning brick fireplace and built-in bookcases, creating a warm and inviting space for everyday living or entertaining. The beautifully updated kitchen is truly a standout and combines style and function with gorgeous cabinetry, quartz countertops, and a convenient breakfast bar. The sophisticated dining room adds an elegant touch and provides a wonderful space for gatherings. The inviting primary bedroom features a beautifully updated private bath, while the updated hall bathroom adds additional modern convenience. Hardwood floors throughout the home add warmth and timeless appeal. The expansive, clean basement offers excellent storage and utility space, complete with laundry, a newer Bilco door, and redone steps. A radon mitigation system is also in place. Outside, the mostly fenced backyard and covered patio create a private space for relaxing, entertaining, or enjoying the outdoors. The two-car garage offers convenient parking and additional storage. Clear CO. With its distinctive style, thoughtful updates, hardwood floors, inviting outdoor spaces, and desirable location, this charming Bethlehem home is not your average ranch!
- Listing Status:
- Active
- Data Last Updated:
- September 24, 2026 at 4:21AM
- Listing Office:
- BHHS - Choice Properties : (610) 759-7833
- MLS ID:
- 784868
- General: PorchPatio
- Style: Ranch
- Parking: AttachedGarage
- Roofing: AsphaltFiberglass
- Windows: Replacement Windows
- General: Brick1Block
- Road/Access: Public Road
- Originating MLS: HIGH_LHI
- School District: Bethlehem
- County: Northampton
- Zoning: Rs-ResidentialN6NE3B 4 0204
- Utilities: 200+ Amp ServiceCircuit Breakers
- Water: Public
- Sewer: Public Sewer
- Source: HIGH_LHI
- Ownership: Fee Simple
This listing courtesy of BHHS - Choice Properties
Monthly Payment
- Principal & Interest $
- Property Taxes $
- Home Insurance $
- VA Funding Fee $

 New - 3 days ago