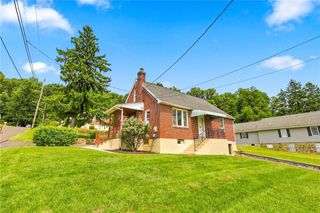
937 Elm Street, Bethlehem City, PA 18018
- 3 beds |
- 1 bath |
- 1,270 sqft
 Single-Family Home
  Built in 1945
  5,009sqft lot
 3 car garage
  $272/sqft
  Listed 3 days ago
Property Description
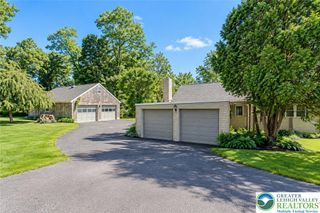
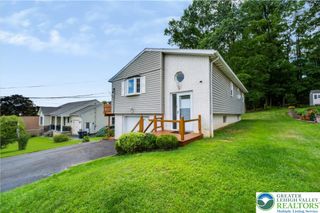
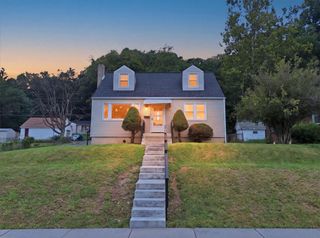
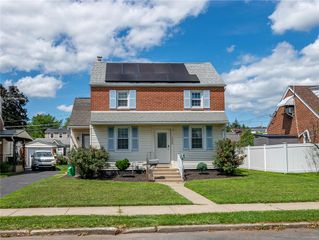
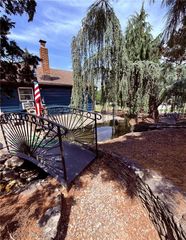
Welcome to this well-maintained Colonial nestled in historic Bethlehem, offering timeless charm, comfortable living spaces, and a prime location close to schools, downtown shopping, restaurants, and all that the area has to offer. The first floor features beautiful hardwood flooring throughout much of the home, beginning with a welcoming living room highlighted by a functional fireplace. The elegant dining room provides the perfect setting for gatherings, while the well-appointed eat-in kitchen offers plenty of space for everyday meals. A cozy family room adds additional living space, while the expansive three-season sunroom provides a wonderful place to relax and enjoy views of the backyard. The sunroom opens directly to a deck with a retractable awning, creating an ideal space for outdoor entertaining or simply enjoying a quiet afternoon. The backyard also includes a convenient utility shed for additional storage. Upstairs, you'll find hardwood flooring, three spacious bedrooms, and a full bathroom. Additional features include a well-maintained furnace, central air conditioning, a newer hot water heater, updated electrical service and panel, and newer replacement windows, providing comfort, efficiency, and peace of mind. The full basement offers ample storage and additional space with potential for future use. A lengthy driveway provides abundant off-street parking for residents and guests. Conveniently located near schools, shopping, dining, and downtown Bethlehem, this charming Colonial combines classic character with important modern updates and everyday convenience.
- Listing Status:
- Active
- Data Last Updated:
- September 24, 2026 at 5:18AM
- Listing Office:
- CENTURY 21 Keim : (610) 866-6363
- MLS ID:
- 784833
- General: Covered PatioDeck
- Style: Colonial
- Parking: DrivewayOff StreetOn Street
- Roofing: Slate
- Windows: Replacement Windows
- General: StoneVinyl Siding2Basement
- Originating MLS: HIGH_LHI
- School District: Bethlehem
- County: Northampton
- Zoning: 04RTN6SE3D-26-10-0204
- Utilities: 100 Amp ServiceCircuit Breakers
- Water: Public
- Sewer: Public Sewer
- Source: HIGH_LHI
- Ownership: Fee Simple
This listing courtesy of CENTURY 21 Keim
Monthly Payment
- Principal & Interest $
- Property Taxes $
- Home Insurance $
- VA Funding Fee $