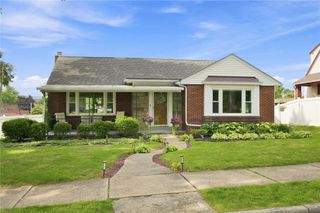
1135 East Susquehanna Street, Salisbury Twp, PA 18103
- 4 beds |
- 2 baths |
- 1,355 sqft
 Single-Family Home
  Built in 1951
  9,583sqft lot
 1 car garage
  $251/sqft
  Listed 7 days ago
Property Description
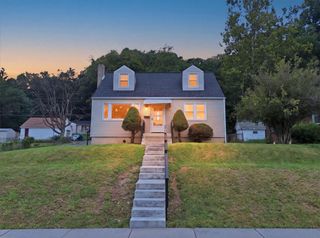
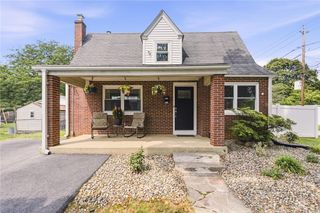
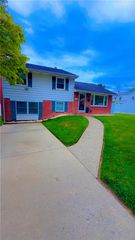
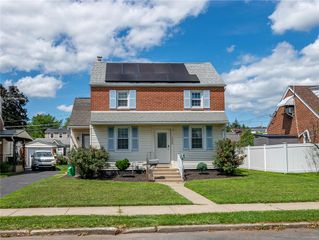
Discover the charm of this move-in-ready, detached brick Cape Cod, perfectly situated in the Salisbury school district. The interior boasts a welcoming eat-in kitchen with tile flooring and a spacious living room, hardwood flooring that extends throughout the main level including two 1st floor bedrooms and full main bathroom. The thoughtful layout ensures a seamless flow between rooms, ideal for daily routines and entertaining. Second floor features two additional bedrooms with brand new carpeting. The fully finished lower level presents a versatile space, perfect for a recreation room including half bathroom. Step outside to enjoy the meticulously maintained 0.22-acre lot from either the relaxing covered porch or the rear patio, offering superb settings for outdoor enjoyment and gatherings. A one-car garage provides practical storage and parking. This home represents an exceptional opportunity for a balanced lifestyle in a sought-after community.
- Listing Status:
- Active
- Data Last Updated:
- August 20, 2026 at 12:27PM
- Listing Office:
- Rudy Amelio Real Estate : (610) 437-5501
- MLS ID:
- 782625
- General: PorchPatio
- Style: Cape Cod
- Parking: Built InDrivewayGarageOff StreetOn Street
- Roofing: AsphaltFiberglass
- General: Brick1
- Originating MLS: HIGH_LHI
- School District: Salisbury
- County: Lehigh
- Zoning: R4641627838045-1
- View: HillsPanoramicView
- Utilities: 100 Amp ServiceCircuit Breakers
- Water: Public
- Sewer: Public Sewer
- Source: HIGH_LHI
- Ownership: Fee Simple
This listing courtesy of Rudy Amelio Real Estate
Monthly Payment
- Principal & Interest $
- Property Taxes $
- Home Insurance $
- VA Funding Fee $

 New - 1 day ago