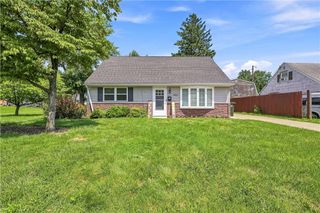
754 Hamilton Avenue, Bethlehem City, PA 18017
- 3 beds |
- 2 baths |
- 1,234 sqft
 Single-Family Home
  Built in 1952
  9,017sqft lot
 1 car garage
  $324/sqft
  Listed 4 days ago
Property Description
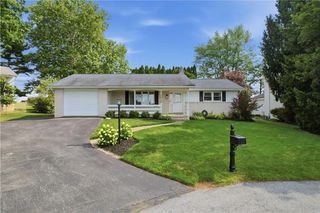
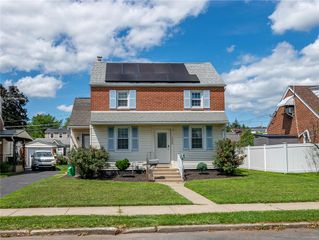
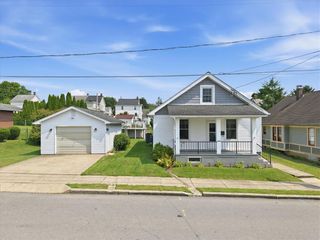
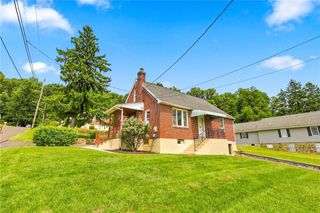
Welcome to 754 Hamilton Avenue, a solid, well maintained brick ranch offering easy one floor living on an oversized corner lot, just steps from the desirable Edgeboro neighborhood and directly across from a quiet, open field and neighborhood park. This home has been extensively updated for true move in ready peace of mind, including a new roof in 2021, new HVAC in 2022, new fence and deck in 2025, and new windows in 2026. Inside, enjoy a bright kitchen with maple cabinetry, an inviting living room with built in bookshelves, gleaming hardwood floors, three comfortable bedrooms, and a full bath, all on one convenient level. The finished lower level offers an additional 600sq ft and adds a spacious family room and dedicated laundry with ample storage. Outside, the fenced backyard and brand-new 2025 deck are perfect for entertaining, gardening, or relaxing, while an oversized single car garage with a separate workshop offers space for hobbies and projects. Close to top schools, parks, shopping, dining, and major commuter routes, 754 Hamilton Avenue is turnkey, updated, and perfectly located! Sellers have provided a clear Certificate of Occupancy.
- Listing Status:
- Active
- Data Last Updated:
- August 20, 2026 at 12:27PM
- Listing Office:
- Coldwell Banker Hearthside : (610) 936-9953
- MLS ID:
- 782631
- General: DeckPorch
- Style: Ranch
- Parking: Built InGarage
- Roofing: AsphaltFiberglass
- General: Brick1
- Originating MLS: HIGH_LHI
- School District: Bethlehem
- County: Northampton
- Zoning: 04RGN6SE2C-23-2-0204
- Water: Public
- Sewer: Public Sewer
- Source: HIGH_LHI
- Ownership: Fee Simple
This listing courtesy of Coldwell Banker Hearthside
Monthly Payment
- Principal & Interest $
- Property Taxes $
- Home Insurance $
- VA Funding Fee $

 New - 1 day ago