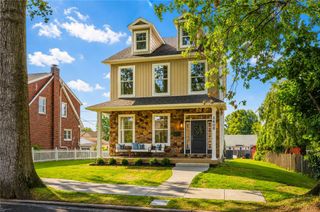
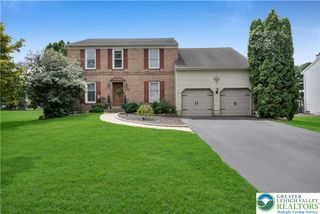
928 Barnsdale Road, Bethlehem City, PA 18017
- 3 beds |
- 4 baths |
- 3,198 sqft
 Single-Family Home
  Built in 1987
  0.45acre lot
 2 car garage
  $181/sqft
  Listed 9 days ago
Property Description
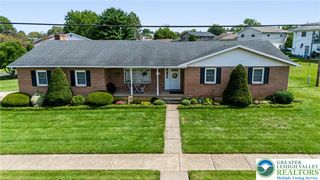
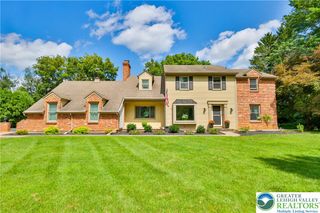
Classic brick craftsmanship and timber detailing frame the exterior of this custom built contemporary ranch. Inside, a first floor office with white French doors leads directly to a marble foyer featuring a custom wall painting. Just off the foyer, the kitchen is equipped with granite countertops and stainless steel appliances, including a dishwasher, electric cooktop, electric oven, microwave, and refrigerator. The adjacent breakfast area with vaulted ceilings and glass sliding doors opens to an enclosed screened, covered sunroom with a tile floor. The formal dining room, which features a brick fireplace and glass sliding doors that also open to the sunroom, while a sunk-in family room with a vaulted ceiling provides additional space. The first floor also features a master bedroom with a walk-in closet and a master bath complete with jacuzzi tub, cultured marble double sink, tile floor, and separate shower. Two additional bedrooms and another full bath complete this level. Upstairs, a large second floor loft features a walk-in closet and a full bath with a natural stone pedestal white marble vessel sink. Storage options continue in the unfinished basement, which also includes a full bath. Outside, the backyard is surrounded by stone walls and mature landscaping. A brick patio with a pergola sits adjacent to the screened porch, creating a serene setting for relaxing outdoors. Convenient to downtown Bethlehem and all major highways. New roof was installed in 2024. Seller will provide a clear certificate of occupancy from the City of Bethlehem at closing. Home is being sold in as is condition.
- Listing Status:
- Active
- Data Last Updated:
- September 24, 2026 at 5:18AM
- Listing Office:
- BHHS Regency Real Estate : (610) 432-5252
- MLS ID:
- 782808
- General: Covered PatioPorchPatio
- Style: ContemporaryRanch
- Parking: AttachedDrivewayGarageOn StreetGarage Door Opener
- Roofing: AsphaltFiberglass
- Windows: ScreensSkylight(s)
- General: BrickStucco1Basement
- Originating MLS: HIGH_LHI
- School District: Bethlehem
- County: Northampton
- Zoning: 04RRN6-6-2A-11-0204-E
- Utilities: Cable AvailableCircuit Breakers220 Volts
- Water: Public
- Sewer: Public Sewer
- Source: HIGH_LHI
- Ownership: Fee Simple
This listing courtesy of BHHS Regency Real Estate
Monthly Payment
- Principal & Interest $
- Property Taxes $
- Home Insurance $
- VA Funding Fee $