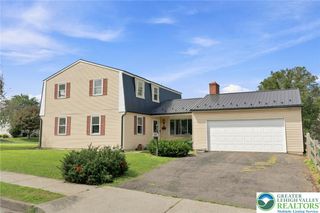
1704 Pennsylvania Avenue, Bethlehem City, PA 18018
- 4 beds |
- 3 baths |
- 3,287 sqft
 Single-Family Home
  Built in 1960
  0.3acre lot
 2 car garage
  $167/sqft
  Listed 24 days ago
Property Description
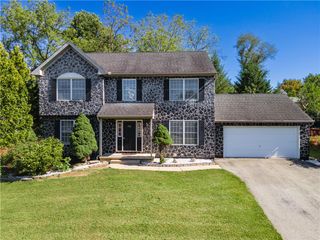
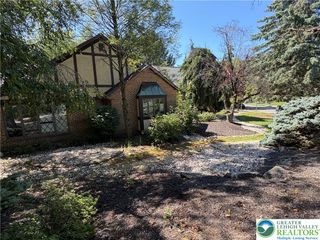
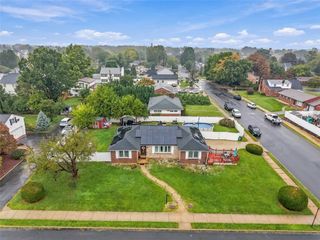
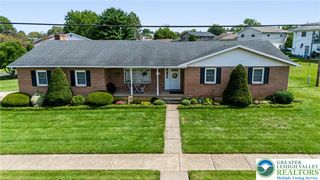
Discover an exceptional blend of space, style, and versatility in this beautifully maintained Bethlehem home. Thoughtfully designed for both comfortable everyday living and effortless entertaining, this impressive residence offers 4 bedrooms, 2.5 bathrooms, and a spacious floor plan filled with warmth and natural light. Previously configured as a 5-bedroom home, the layout also provides the flexibility to potentially restore the additional bedroom if desired. From the moment you step inside, you'll appreciate the inviting atmosphere, generous room sizes, and seamless flow throughout the home. The spacious kitchen serves as the heart of the home, offering abundant cabinetry and counter space while connecting beautifully with the surrounding living and dining areas. Whether hosting family and friends or enjoying a quiet evening at home, the layout provides the perfect setting for every occasion. Generously sized bedrooms offer comfort and flexibility, while the versatile floor plan provides options for a home office, guest space, playroom, or additional bedroom. Step outside and discover your own private outdoor retreat, with a generous yard and inviting spaces ideal for summer gatherings, weekend barbecues, or simply relaxing at the end of the day. Central air conditioning, gas heat, an attached garage, and ample off-street parking add to the home's everyday convenience. Ideally positioned near shopping, dining, recreation, schools, and major commuter routes, this property combines generous living space, flexibility, and a convenient Bethlehem location into one outstanding opportunity. A home with this much to offer deserves to be experienced in person, schedule your private showing today.
- Listing Status:
- Active
- Data Last Updated:
- September 24, 2026 at 6:20AM
- Listing Office:
- IronValley RE of Lehigh Valley : (610) 766-7200
- MLS ID:
- 783716
- Style: Split Level
- Parking: AttachedGarageParking GarageGarage Door Opener
- Roofing: Other
- General: Aluminum SidingVinyl Siding2
- Originating MLS: HIGH_LHI
- School District: Bethlehem
- County: Lehigh
- Zoning: RS641842465912-1
- Water: Public
- Sewer: Public Sewer
- Source: HIGH_LHI
- Ownership: Fee Simple
This listing courtesy of IronValley RE of Lehigh Valley
Monthly Payment
- Principal & Interest $
- Property Taxes $
- Home Insurance $
- VA Funding Fee $