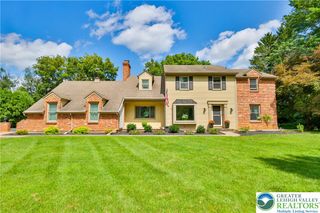
4531 Lenox Drive, Bethlehem City, PA 18017
- 4 beds |
- 3 baths |
- 3,367 sqft
 Single-Family Home
  Built in 1993
  0.28acre lot
 2 car garage
  $168/sqft
  Listed 1 month ago
Property Description
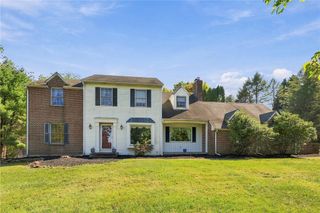
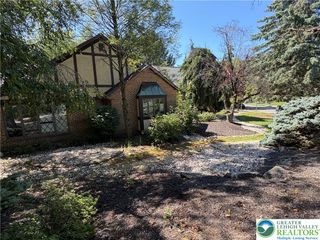
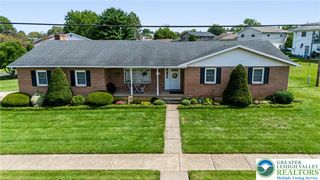
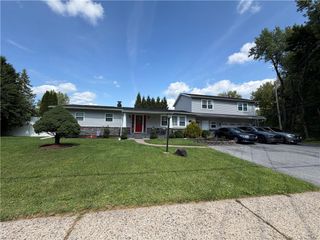
WELCOME HOME to this beautiful brick-front Colonial located in highly sought-after Hanover Township! Offering approximately 2,400 square feet of living space, this spacious home features 4 bedrooms, 2.5 updated baths, and a comfortable layout perfect for everyday living and entertaining. The kitchen features updated cabinetry, beautiful granite countertops, and a brand-new range, creating a fresh and inviting space ready for its new owners. Just beyond the main living areas, the bright and cheerful sunroom offers the perfect spot to relax, entertain, or enjoy your morning coffee year-round. Take a Step outside and get ready for outdoor fun! The spacious backyard features a large deck surrounding the above-ground swimming pool, with plenty of additional yard space for entertaining, gardening, pets, or outdoor activities. Location is another standout! Conveniently situated just minutes from Lehigh Valley International Airport, shopping, restaurants, parks, schools, and major highways, this home offers the perfect combination of space, comfort, updates, and convenience. Don't miss your opportunity to own this wonderful home in one of the Lehigh Valley's most desirable communities!! Schedule your private showing today!
- Listing Status:
- Active
- Data Last Updated:
- September 24, 2026 at 6:20AM
- Listing Office:
- Coldwell Banker Hearthside : (484) 838-1004
- MLS ID:
- 782279
- General: DeckPoolShedShed(s)
- Style: Colonial
- Other Structures: Shed(s)
- Pool: Above Ground
- Parking: AttachedGarage
- Roofing: AsphaltFiberglass
- Windows: ScreensStorm Window(s)
- General: BrickVinyl Siding2Basement
- Originating MLS: HIGH_LHI
- School District: Bethlehem
- County: Northampton
- Zoning: RS1M6NW1-8-2-0214
- Utilities: 200+ Amp ServiceCircuit Breakers
- Water: Public
- Sewer: Public Sewer
- Source: HIGH_LHI
- Ownership: Fee Simple
This listing courtesy of Coldwell Banker Hearthside
Monthly Payment
- Principal & Interest $
- Property Taxes $
- Home Insurance $
- VA Funding Fee $

 New - 2 days ago