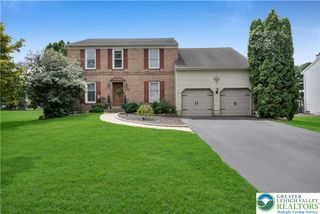
710 Wedgewood Road, Bethlehem City, PA 18017
- 4 beds |
- 3 baths |
- 2,978 sqft
 Single-Family Home
  Built in 1976
  0.76acre lot
 2 car garage
  $225/sqft
  Listed 27 days ago
Property Description
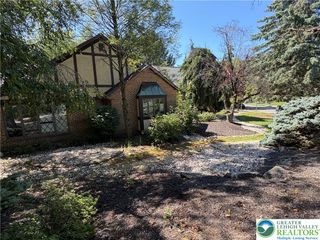
Welcome to this stunning 4 bedroom, 2.5 bath home on one of Hanover's most sought after lanes-Wedgewood Road! This home is the perfect blend of timeless character and modern amenities. 710 Wedgewood Road was designed for both effortless entertaining and comfortable living. With a traditional brick entryway and timeless wainscoting and crown molding throughout-this is truly a memorable home. The kitchen is large and boasts designer touches - including high end appliances and an oversized bow window overlooking the nearly one acre lawn. The family room has a lovely custom fireplace, and leads to the beautiful sunroom overlooking the gardens and patio. The sunroom is quite grand in size and can accommodate both relaxing and dining with plenty of space. Upstairs the bedrooms are large and the primary has a private bath and walk in closet. While there is carpet throughout the second floor-the hardwood on the first floor gives a good indication of what is below. The basement offers both a home gym and a fully finished space for children and adults alike. The lawns are beautifully cared for and with the recent addition of a patio, offer great space for every age and every use! From pools to gardening-you have plenty of room!
- Listing Status:
- Active
- Data Last Updated:
- September 24, 2026 at 6:20AM
- Listing Office:
- Main St. Real Estate Group : (610) 365-1362
- MLS ID:
- 783559
- Style: ColonialFarmhouse
- Parking: AttachedGarage
- Roofing: AsphaltFiberglass
- General: Vinyl Siding2
- Originating MLS: HIGH_LHI
- School District: Bethlehem
- County: Northampton
- Zoning: 14R1SM6SW3-1-3-0214
- Water: Public
- Sewer: Public Sewer
- Source: HIGH_LHI
- Ownership: Fee Simple
This listing courtesy of Main St. Real Estate Group
Monthly Payment
- Principal & Interest $
- Property Taxes $
- Home Insurance $
- VA Funding Fee $

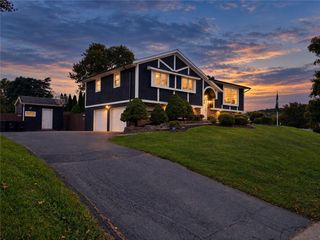
 New - 2 days ago