1608 Elliott Avenue, Bethlehem City, PA 18018
- 4 beds |
- 4 baths |
- 2,740 sqft
 Single-Family Home
  Built in 2026
  6,011sqft lot
 2 car garage
  $219/sqft
  Listed 1 month ago
Property Description
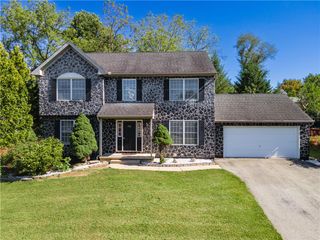
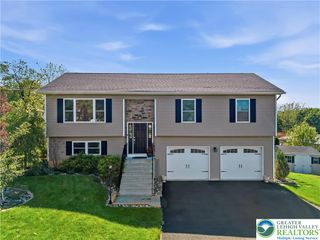
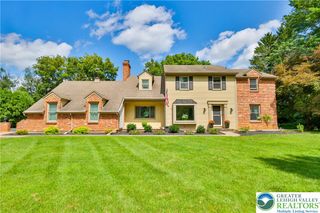
Some homes you tour, this one you fall for before you're even out of the car. Welcome to 1608 Elliott Ave! This is a brand-new, custom construction located in one of West Bethlehem's most walkable, and most desirable neighborhoods. Featuring 4 bedrooms, 3.5 baths, and 2,740 square feet of finished living space sprawling across three gorgeous levels. The covered front porch sets the tone immediately: classic, cozy, shaded, and room for rockers and a porch swing; the kind of curb appeal that makes people stop in their tracks. Step inside and the main level opens up around you with soaring 9-foot ceilings, oversized 6-foot windows pulling natural sunlight wall to wall, and rich wide-plank flooring running unbroken from the living room through the dining area and into the kitchen. An oversized statement ceiling fan and layered recessed lighting finish the space with a clean, elevated feel. The kitchen is the heart of the home, and it shows. A 9-foot granite island anchors the space, flanked by crisp cabinetry that rises to the ceiling for maximum storage, a tiled backsplash, and stainless appliances. Slide the glass door open and you're on a 14x8 Trex deck overlooking a large, lush backyard plus a rear parking pad. Upstairs, the primary suite is a genuine retreat: a private full bath with a gorgeous tiled shower and a walk-in closet built for real practical use. Two more bedrooms and a large, stunning full hall bath round out the second floor. And then there's the massive daylight basement! Nearly 850 finished square feet, a fourth bedroom complete with pocket doors and its own walk-in closet, plus a full bath. This space could be a real guest suite, in-law setup, teen retreat, home office, or mega entertainment area with genuine privacy, space, and functionality. Every inch of this home is brand new, thoughtfully designed, and move-in ready. New construction homes don't come on the market in West Side Bethlehem often; quiet, established, and close to everything. Dont miss this opportunity, it won't be around for long. Public Open House on Sunday, August 9th, 11AM - 1PM.
- Listing Status:
- Active
- Data Last Updated:
- September 24, 2026 at 6:20AM
- Listing Office:
- Home Team Real Estate : (610) 419-8888
- MLS ID:
- 782364
- General: DeckPorch
- Style: ContemporaryColonial
- Parking: Off StreetParking PadOn Street
- Roofing: AsphaltFiberglass
- Windows: Screens
- General: Stone VeneerVinyl SidingWood Siding3
- Road/Access: Public Road
- Originating MLS: HIGH_LHI
- School District: Bethlehem
- County: Lehigh
- Zoning: RG-Residential641796318066 1
- View: HillsMountain(s)View
- Utilities: 200+ Amp ServiceCircuit Breakers
- Water: Public
- Sewer: Public Sewer
- Source: HIGH_LHI
- Ownership: Fee Simple
This listing courtesy of Home Team Real Estate
Monthly Payment
- Principal & Interest $
- Property Taxes $
- Home Insurance $
- VA Funding Fee $

 New - 2 days ago