2775 Kuter Road, Moore Twp, PA 18014
- 4 beds |
- 3 baths |
- 2,785 sqft
 Single-Family Home
  Built in 1991
  1.63acre lot
 2 car garage
  $197/sqft
  Listed 8 days ago
Property Description
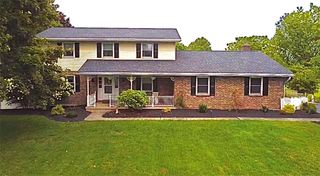
What a location. This brick and vinyl 2 story located on a fantastic private lot is a great combination of house and location. Over 2300 sq. ft. of well designed space. Welcome to this home with hardwood floors, beam ceiling, brick fireplace and more. Front entrance foyer creates the access to a beautiful front to back living room space with gleaming hardwood floors and wonderful views, on the other side is a lovely dining room and access to the relaxing space family room with impressive brick fireplace. The kitchen has cherry stained cabinets, stainless and black appliances and overlooks backyard and brick patio. Second floor bedroom space includes a primary suite with private bath, standup shower, walk in closet plus 3 additional generous size bedrooms with main bath. Check out the basement with more finished space including a rec room with kitchenette, additional finished room and lots of space for storage with shelving and fantastic workbench in place. The backyard is incredible with endless space, multiple storage sheds and an inground pool with new liner on order. There's few finishing touches left for you but an incredible opportunity to get this discounted pricing on an auction platform. Ask your agent for details.
- Listing Status:
- Active
- Data Last Updated:
- September 24, 2026 at 4:21AM
- Listing Office:
- Howard Hanna TheFrederickGroup : (610) 398-0411
- MLS ID:
- 784372
- General: PoolPatioShedShed(s)
- Style: Colonial
- Other Structures: Shed(s)
- Pool: In Ground
- Parking: AttachedGarage
- Roofing: AsphaltFiberglass
- General: BrickVinyl Siding2Basement
- Originating MLS: HIGH_LHI
- School District: Northampton
- County: Northampton
- Zoning: RJ5-22-2A-0520
- View: Golf CourseHillsPanoramicView
- Utilities: 200+ Amp ServiceCircuit Breakers
- Water: Well
- Sewer: Septic Tank
- Source: HIGH_LHI
- Ownership: Fee Simple
This listing courtesy of Howard Hanna TheFrederickGroup
Monthly Payment
- Principal & Interest $
- Property Taxes $
- Home Insurance $
- VA Funding Fee $