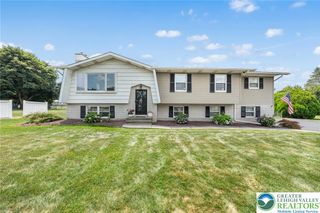
634 Gladys Drive, Bushkill Twp, PA 18064
- 3 beds |
- 3 baths |
- 2,368 sqft
 Single-Family Home
  Built in 1976
  1.43acre lot
 2 car garage
  $232/sqft
  Listed 1 month ago
Property Description
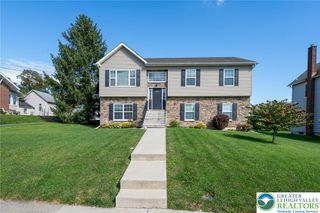
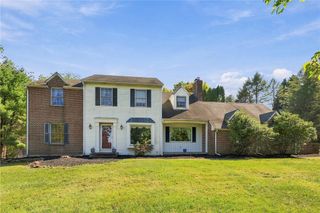
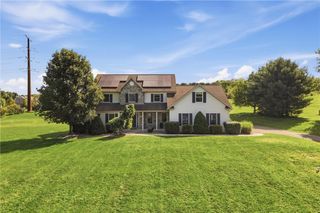
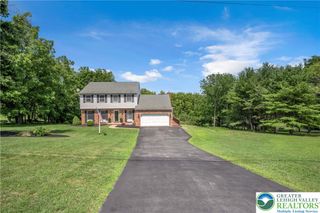
Your private poolside retreat awaits! Discover unparalleled comfort and sophistication in this remarkable 2200 sq. ft. two-story residence, perfectly situated on 1.43 acres in desirable Bushkill Township. This meticulously maintained home offers three spacious bedrooms and two and a half bathrooms, providing ample space for family living and entertaining. Step inside to find exquisite hardwood floors flowing throughout, creating an elegant and cohesive aesthetic. The large living room invites relaxation, while the family room, complete with a cozy fireplace, promises warmth on cooler evenings. A dedicated office in the full basement offers a quiet retreat for productivity. Modern upgrades ensure peace of mind, including a new roof, new windows, and an emergency generator. The property also features a radon system and a water filtration system for enhanced well-being. Climate control is effortless with central air and a three-zone heating system, providing customized comfort throughout. Outside, the property transforms into a private oasis, boasting a heated in-ground pool and a covered rear patio perfect for al fresco dining. A hot tub offers ultimate relaxation, complemented by a convenient sink with hot and cold water. The fenced yard ensures privacy and security, while a changing building and storage shed add to the functionality. Beautifully landscaped grounds and a vibrant flower garden enhance the property's curb appeal, creating a serene and picturesque setting. Nothing to do but move in!
- Listing Status:
- Active
- Data Last Updated:
- September 24, 2026 at 4:21AM
- Listing Office:
- Miklas Realty : (610) 837-4888
- MLS ID:
- 782388
- General: FenceHot Tub/SpaPoolPorchPatioShedPropane Tank - LeasedShed(s)
- Style: Colonial
- Other Structures: Shed(s)
- Pool: In Ground
- Parking: AttachedDrivewayGarageOff StreetGarage Door Opener
- Roofing: AsphaltFiberglass
- Windows: Replacement Windows
- General: BrickVinyl Siding2
- Road/Access: Public Road
- Originating MLS: HIGH_LHI
- School District: Nazareth
- County: Northampton
- Zoning: RAH6-22-2F-0406
- Fencing: Yard Fenced
- Utilities: 200+ Amp ServiceCircuit BreakersGenerator Hookup
- Water: Well
- Sewer: Septic Tank
- Source: HIGH_LHI
- Ownership: Fee Simple
This listing courtesy of Miklas Realty
Monthly Payment
- Principal & Interest $
- Property Taxes $
- Home Insurance $
- VA Funding Fee $

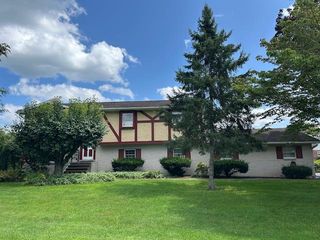
 New - 2 days ago