211 Marcella Rd, Parsippany-troy Hills Twp., NJ 07054
- 3 beds |
- 2 baths
 Single-Family Home
  Built in 1940
  7,841sqft lot
 —— car garage
  $——/sqft
  Listed 7 days ago
Property Description
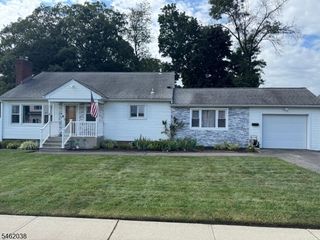
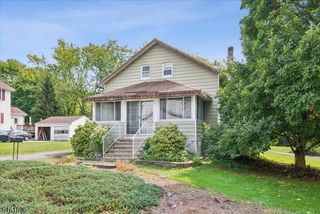
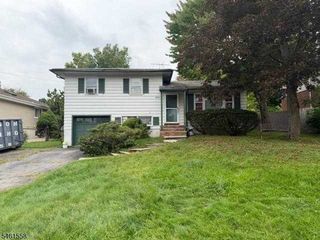
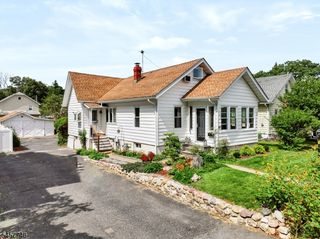
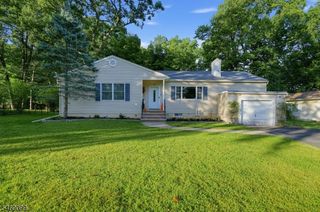
Welcome home! Beautifully updated and move-in ready, this 3 bedroom, 2 full bath home in desirable Lake Parsippany community offers a wonderful combination of comfort, charm and convenience. Bluestone front steps welcome you into the foyer featuring a walk-in coat closet, followed by a warm and inviting living room. Fresh neutral paint and beautiful new luxury vinyl plank flooring create a bright, welcoming feel. The main level features a formal dining room and a spacious eat-in kitchen with ample cabinetry, subway tile backsplash & new stainless-steel appliances. A first floor primary bedroom & updated full bath offer added flexibility, while the sun filled mudroom provides convenient access to the backyard. Upstairs, you'll find two additional bedrooms, a second updated full bath & attic storage. The full unfinished walkout basement offers laundry, utility and abundant storage space, along with plenty of potential to create a future recreation area or additional usable space. Step outside to enjoy the lovely backyard with a patio perfect for relaxing, entertaining or outdoor dining, plus a storage shed. Additional highlights include natural gas heat, central air and energy efficient windows. Major improvements include the roof, HVAC and water heater, all replaced in 2019. Prime location near major highways, NYC transportation, shopping, dining and all the Lake Parsippany area has to offer. Move right in and make this beautiful home your own!
- Listing Status:
- Active
- Date Added:
- September 19, 2026
- Data Last Updated:
- September 23, 2026 at 6:40AM
- Listing Office:
- KELLER WILLIAMS SUBURBAN REALTY : 973-251-0100
- MLS ID:
- 4053042
- General: Vinyl SidingPatioStorage Shed
- Style: Cape Cod
- Parking: Parking spaces: 3
- Roofing: Asphalt Shingle
- HOA Amenities: 440.0Annually
- County: Morris
- Driveway: 2 Car WidthBlacktop
- Zoning: 2329-00244-0000-00004-0000-
- Utilities: ElectricGas-Natural
- Water: Public Water
- Sewer: Public Sewer
This listing courtesy of KELLER WILLIAMS SUBURBAN REALTY
Monthly Payment
- Principal & Interest $
- Property Taxes $
- Home Insurance $
- VA Funding Fee $

 New - 2 days ago