117 Kendall Drive, Parlin, NJ 08859
- 3 beds |
- 2 baths
 Single-Family Home
  Built in 1955
  5,502sqft lot
 —— car garage
  $——/sqft
  Listed 22 days ago
Property Description
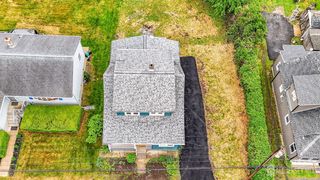
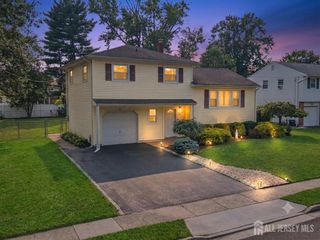
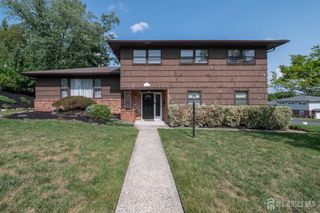
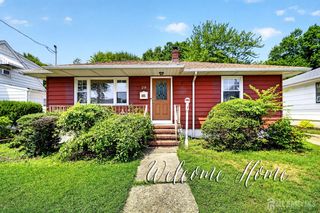
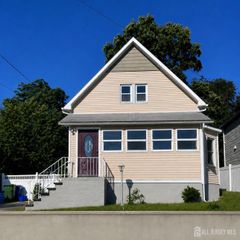
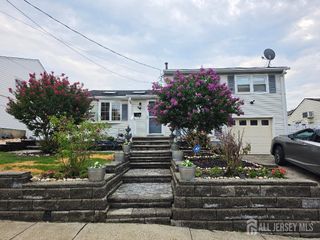
OPEN HOUSE CANCELED FOR SUNDAY-JULY 19 DUE TO FAMILY EMERGFENCY! Showing starts Friday-July 10. Welcome to this spacious, expanded ranch in the highly desirable Parlin neighborhood! This unique home offers additional square footage and features 3 bedrooms, including two generously sized primary bedrooms, along with 1.5 bathrooms. Inside, you'll find hardwood floors and a kitchen with solid custom wood cabinets that can easily be painted to suit your style. The finished basement with outside entrance provides exceptional additional living space with a wet bar, second kitchen, and a half bath that has the potential to be converted into a full bathroomideal for entertaining, extended living, or recreation.Major updates include a roof that's approximately 10 years old. Enjoy a private backyard that backs to peaceful woods, offering a tranquil setting for relaxing or entertaining.Additional highlights include an attached carport with extra storage and an oversized detached shed equipped with heat, electricity, and water, making it perfect for a workshop, hobbyist, or extra storage.This home offers flexible living space, and endless potential. Home is being "Sold As". With a little TLC, it's the perfect opportunity to make this expanded ranch your dream home in one of Parlin's most desirable neighborhoods
- Listing Status:
- Active
- Date Added:
- July 10, 2026
- Data Last Updated:
- July 28, 2026 at 2:09PM
- Listing Office:
- COLDWELL BANKER REALTY : 732-254-3750
- Listing Agent:
- BRENDA L. FOLEY :
- MLS ID:
- 2662446M

- General: Fencing/Wall
- Style: Ranch
- Pool: None
- Parking: Attached Carport2 Car WidthConcrete
- Roofing: Asphalt
- Windows: Blinds
- General: 1
- HOA Amenities: 0.0Monthly
- Originating MLS: CJMLS API
- County: Middlesex
- Zoning: R-519000320300060
- Fencing: Fencing/Wall
- Utilities: Cable ConnectedElectricity ConnectedNatural Gas Connected
- Water: Public
- Sewer: Public Sewer
- Source: CJMLS API
This listing courtesy of BRENDA L. FOLEY , COLDWELL BANKER REALTY
Monthly Payment
- Principal & Interest $
- Property Taxes $
- Home Insurance $
- VA Funding Fee $