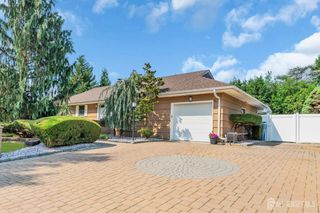
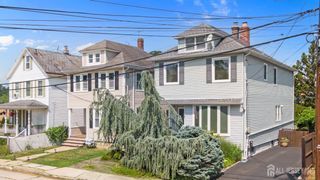
66 Janice Drive, Spotswood, NJ 08884
- 3 beds |
- 2 baths
 Single-Family Home
  Built in 1966
  0.33acre lot
 —— car garage
  $——/sqft
  Listed 12 days ago
Property Description
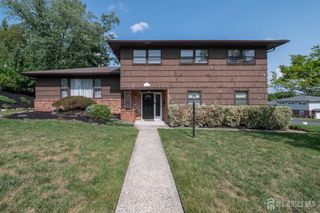
Prepare to be wowed by this beautifully maintained split-level home, perfectly situated in one of the most desirable and quiet pockets of Spotswood. Offering three levels of functional living space, this property blends classic comfort with a fantastic layout. The inviting interior features 3 bedrooms, 1.5 baths, gleaming hardwood floors, one year old windows, a spacious living room with beautiful custom cabinetry, and a clean kitchen complete with stone countertops and stainless steel appliances. The lower family room level offers wonderful additional space to relax, featuring sliders that lead directly outside. The real showstopper is the massive, flat, and fully fenced backyardan expansive outdoor oasis complete with a large patio, storage shed, and a gorgeous mature tree, offering endless possibilities for a pool, gardening, or legendary summer entertaining. Best of all, this property boasts an unbeatable, low-traffic location that delivers absolute suburban peace and privacy, while still keeping you just minutes away from local shopping, dining, parks, and excellent transit options. Turn-key, serene, and boasting an unparalleled backyard, 66 Janice Drive is the complete package you won't want to miss!
- Listing Status:
- Active
- Date Added:
- July 16, 2026
- Data Last Updated:
- July 28, 2026 at 7:08AM
- Listing Office:
- KELLER WMS GREATER BRUNSWICK : 908-647-1000
- Listing Agent:
- PETER GIRGIS :
- MLS ID:
- 2700870R

- General: PatioStorage ShedShed(s)
- Style: Split Level
- Other Structures: Patio
- Parking: AsphaltAttachedBuilt-In GarageDetached
- Roofing: Asphalt
- General: 3
- HOA Amenities: 0.0Monthly
- Originating MLS: CJMLS API
- County: Middlesex
- Zoning: R102400091000000013
- Utilities: Electricity ConnectedNatural Gas Connected
- Water: Public
- Sewer: Public Sewer
- Source: CJMLS API
This listing courtesy of PETER GIRGIS , KELLER WMS GREATER BRUNSWICK
Monthly Payment
- Principal & Interest $
- Property Taxes $
- Home Insurance $
- VA Funding Fee $