71 Pine Street, Spotswood, NJ 08884
- 3 beds |
- 2 baths
 Single-Family Home
  Built in 1980
  —— sqft lot
  —— car garage
  $——/sqft
  Listed 13 days ago
Property Description
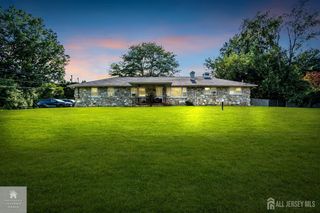
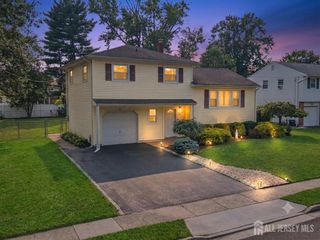
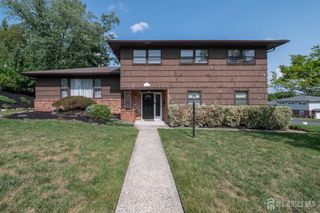
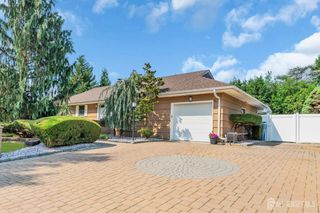
Welcome to this charming 3-bedroom, 2 full bath ranch, perfectly situated on a spacious 100x100 corner lot! From the moment you arrive, you'll feel the warmth and character this home has to offer. Step inside to gleaming hardwood floors and an open, welcoming floor plan that instantly feels like home. At the center of it all is the stunning, oversized kitchen, where abundant cabinetry, generous counter space, and an effortless flow into the dining area and family room. The main level features three bedrooms and a beautifully appointed full bath, offering the convenience of one-floor living. Downstairs, the finished basement expands your living space with a second full bathroom and a large, versatile open area ready to become your media room, playroom, home gym, office, or guest retreat. Outside is where this home truly shines. Escape to your own private backyard oasis featuring a sparkling pool, relaxing spa/hot tub, and plenty of space to entertain. Adding even more value, this home has seen recent upgrades, including a brand-new roof, giving you peace of mind for years to come.
- Listing Status:
- Active
- Date Added:
- July 15, 2026
- Data Last Updated:
- July 28, 2026 at 2:09PM
- Listing Office:
- EXP REALTY, LLC : 866-201-6210
- Listing Agent:
- LINDSAY L. GOLD :
- MLS ID:
- 2700830R

- General: Lawn SprinklersDeckPatioFencing/WallStorage ShedShed(s)Private
- Style: Ranch
- Other Structures: DeckPatio
- Pool: Above Ground
- Parking: 2 Car WidthAttached
- Roofing: Asphalt
- General: 1
- HOA Amenities: 0.0Monthly
- Originating MLS: CJMLS API
- County: Middlesex
- Zoning: 24001101700013
- Fencing: Fencing/Wall
- Utilities: Electricity ConnectedNatural Gas Connected
- Water: Public
- Sewer: Public Sewer
- Source: CJMLS API
This listing courtesy of LINDSAY L. GOLD , EXP REALTY, LLC
Monthly Payment
- Principal & Interest $
- Property Taxes $
- Home Insurance $
- VA Funding Fee $