147 Kingston Rd, Parsippany-troy Hills Twp., NJ 07054
- 3 beds |
- 2 baths |
- 2,479 sqft
 Single-Family Home
 Built in 1960
 7,841sqft lot
 1 car garage
 $242/sqft
 Listed 18 days ago
Property Description
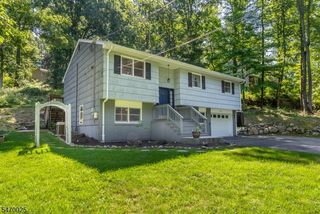
Welcome to the heart of Lake Parsippany, where this well cared for home has been owned by the same family for nearly 40 years! From the moment you arrive, you'll appreciate the great curb appeal, brick exterior, attached garage, and beautiful paver driveway. Step inside to a spacious, open living and dining room filled with natural light and beautiful hardwood floors, with sliding doors leading to the backyard and paver patio. The main level offers two nicely sized bedrooms, a full bath, kitchen with breakfast bar, and an additional family room/den highlighted by a wood burning brick fireplace providing the perfect space to relax or gather. On the second level, the third bedroom serves as the primary, offering plenty of space, great natural light, and its own half bath. One of the home's standout features is the large finished basement, complete with an expansive recreation area, two additional rooms perfect for a home office, gym, or guest space, and a full bath giving you plenty of additional space and flexibility. With generous room sizes, a functional layout, and plenty of opportunity to add your own personal touches, this home is ready for its next owner to make it their own. Conveniently located near major highways, NYC transportation, local shops, restaurants, and everyday conveniences. A wonderful opportunity to bring your own style and take this home to the next level!
- Listing Status:
- Active
- Data Last Updated:
- October 26, 2026 at 6:40PM
- Listing Office:
- RE/MAX ACHIEVERS : 908-522-9444
- MLS ID:
- 4057690
- General: Aluminum SidingBrickPatio
- Style: Cape Cod
- Parking: Parking spaces: 4
- Roofing: Asphalt Shingle
- HOA Amenities: Lake PrivilegesSee Remarks440.0Annually
- County: Morris
- Driveway: 2 Car Width
- Zoning: 2329-00245-0000-00018-0000-
- Utilities: Gas-Natural
- Water: Public Water
- Sewer: Public Sewer
This listing courtesy of RE/MAX ACHIEVERS
Monthly Payment
- Principal & Interest $
- Property Taxes $
- Home Insurance $
- VA Funding Fee $

 New - 1 day ago