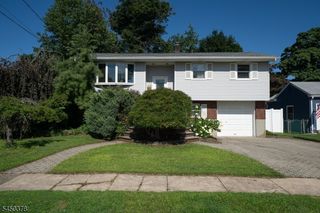
34 Roosevelt Ave, Parsippany-troy Hills Twp., NJ 07034
- 3 beds |
- 1 bath
 Single-Family Home
  Built in 1966
  7,405sqft lot
 —— car garage
  $——/sqft
  Listed 3 days ago
Property Description
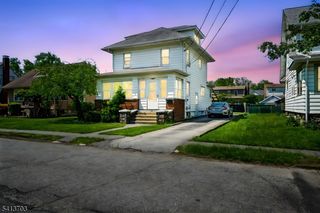
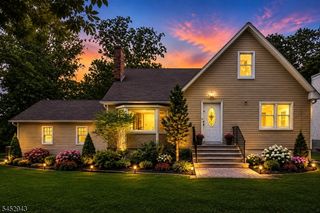
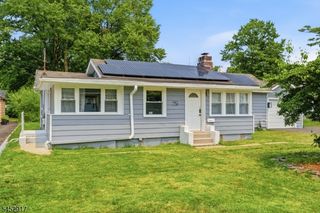
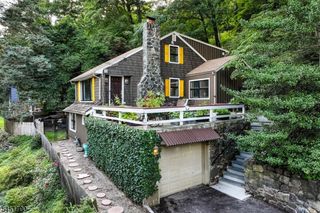
Welcome to this spacious split-level home featuring 3 bedrooms, an updated bathrooms, and an eat-in kitchen, all situated on a level lot with a beautifully maintained, fully fenced yard and patio perfect for outdoor entertaining and relaxing. The home offers a versatile layout with plenty of space to make it your own.A standout feature is the impressive 12' x 16' detached craft shed, offering a versatile space for a workshop, studio, hobby room, or creative retreat. The shed features a charming porch, vinyl siding, insulation, and exterior spotlights.Additional highlights include a whole-house generator, newer Lennox central air and furnace (2018), a 2023 oven/range, EV charger, natural gas, newer asphalt driveway, some newer windows, and a new steel back door. New flooring was installed in 2018, with additional updates completed in 2022.Not located in a flood zone. This home offers a great combination of comfortable living space, practical updates, a beautiful outdoor setting, and a unique detached workspace with endless possibilities.
- Listing Status:
- Active
- Data Last Updated:
- August 20, 2026 at 6:42AM
- Listing Office:
- UNITED REAL ESTATE : 888-501-6953
- MLS ID:
- 4047280
- General: Vinyl SidingOutbuilding(s)PatioStorage ShedWorkshop
- Style: Split Level
- Parking: Parking spaces: 4
- Roofing: Asphalt Shingle
- HOA Amenities: Storage
- County: Morris
- Driveway: 2 Car Width
- Zoning: 2329-00604-0000-00017-0000-
- Utilities: Gas-Natural
- Water: Public Water
- Sewer: Public Sewer
This listing courtesy of UNITED REAL ESTATE
Monthly Payment
- Principal & Interest $
- Property Taxes $
- Home Insurance $
- VA Funding Fee $

 New - 2 days ago