38 Averell Dr, Parsippany-troy Hills Twp., NJ 07950
- 3 beds |
- 2 baths |
- 2,168 sqft
 Condominium
 Built in 1996
 3,049sqft lot
 1 car garage
 $327/sqft
 Listed 1 month ago
Property Description
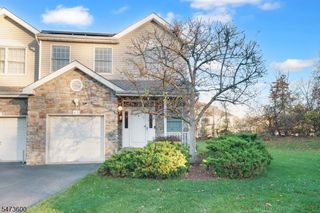
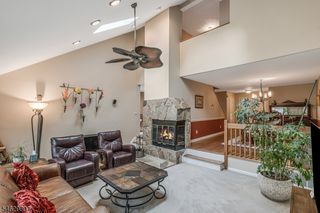
Remarkable 3-bedroom, 2.5-bath end-unit townhome offering 2,168 SF. of exceptional living space in desirable Skyview Heights. Filled with natural light, the main level features new flooring, windows and sliding glass door, an updated powder room, and a rare 11x17 bonus family room. The eat-in kitchen features newer stainless-steel appliances, including LG refrigerator, range, and microwave, plus a Whirlpool dishwasher, and flows into the dining room and huge 15x23 living room with a cozy fireplace ideal for entertaining. Step outside to a private deck perfect for relaxing or dining outdoors. Upstairs, the primary suite features an updated en-suite bath, while two oversized bedrooms each offer walk-in closets and share an updated full bath. The large basement with high ceilings offers tremendous storage and excellent finishing potential, with direct access to the attached garage. Two-car driveway plus on-street parking provides plenty of parking for residents and guests. Enjoy an in-ground pool, tennis courts, and low $220 monthly maintenance. Just 1.2 miles to Midtown Direct train service, with easy access to shopping, dining, and major highways. Highly rated Parsippany schools. Meticulously maintained and presented in immaculate condition. End-unit privacy, incredible space, and a prime commuter location; the convenience of townhome living with the space and feel of a single-family home! Property is being sold as-is. SF and room sizes are approximate
- Listing Status:
- Active
- Data Last Updated:
- November 19, 2026 at 6:42AM
- Listing Office:
- WEICHERT REALTORS : 973-543-6511
- MLS ID:
- 4057635
- General: BrickVinyl SidingDeck
- Style: Townhouse-End UnitMulti Floor Unit
- Pool: Association Pool
- Parking: Parking spaces: 2
- Roofing: Asphalt Shingle
- HOA Amenities: MulSportPoolOtdrTennis220.0Monthly
- County: Morris
- Driveway: 1 Car WidthBlacktop
- Zoning: 2329-00013-0002-00016-0000-
- Utilities: ElectricGas-Natural
- Water: Public Water
- Sewer: Public Sewer
This listing courtesy of WEICHERT REALTORS
Monthly Payment
- Principal & Interest $
- Property Taxes $
- Home Insurance $
- VA Funding Fee $

 New - 2 days ago