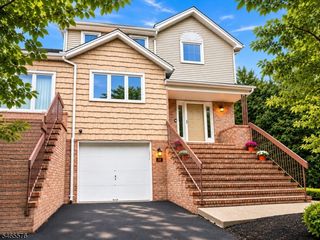
67 Rhyan Dr, Parsippany-troy Hills Twp., NJ 07054
- 3 beds |
- 2 baths |
- 1,892 sqft
 Condominium
 Built in 2001
 3,485sqft lot
 1 car garage
 $369/sqft
 Listed 8 days ago
Property Description
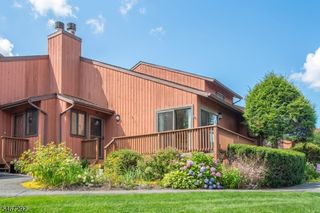
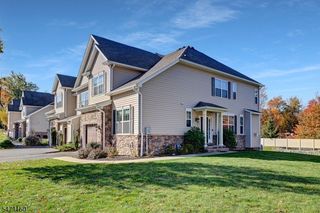
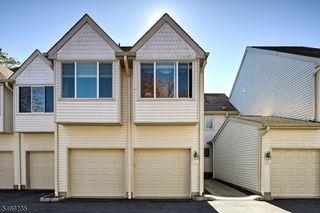
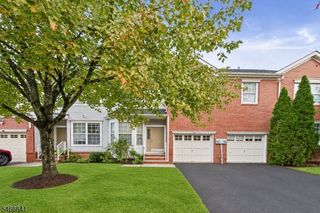
New Price, Fresh Start: Incredible Opportunity in Mazdabrook Commons! The sellers are motivated and have adjusted the price to reflect today's market, presenting a rare chance to own a turn-key property at this new, accessible price point. MORTGAGE RATES DROPPED! Are you still waiting? Welcome to this beautifully RENOVATED 3 bedrooms, 2.5 bathrooms townhome with a PRIVATE WOODED BACKYARD, the largest floorplan in the highly desirable Mazdabrook community. As a SYCAMORE corner unit, it offers both extra space and privacy, with natural light filling every room. All major updates are done, and the home is in pristine condition for its future owners. Move-in ready! Upgraded Kitchen, Redesigned layout, stone countertops with an eat-in counter, and a stylish backsplash, Kitchen Appliances: All stainless steel appliances. New Roof (2025) and clean, power-washed sidings. Key Features: 9 Ft Ceilings on First Floor. Fully hardwood floors (NO CARPET!), Corner wood fireplace in the living room, 1-car garage, Spacious master suite with walk-in closet. Hardwood floors throughout the home 12k+value. LEASED SOLAR, Per month ONLY $98, 24 years left, $0 electricity bill! Additional highlights include a unique three-car driveway, an attached one-car garage, ample guest parking nearby, and low HOA fees. Nestled in a beautifully maintained neighborhood, with easy access to shopping, dining, parks, and commuter friendly to NYC! Highly rated PARSIPPANY SCHOOL DISTRICT.
- Listing Status:
- Active
- Data Last Updated:
- November 19, 2026 at 6:42AM
- Listing Office:
- GREEN ESTATE REALTY LLC : 973-400-9898
- MLS ID:
- 4064123
- General: BrickVinyl SidingDeckPatioThermal Windows/Doors
- Style: Townhouse-End UnitMulti Floor Unit
- Parking: Parking spaces: 2
- Roofing: Asphalt Shingle
- HOA Amenities: Maintenance-Common Area116.0Monthly
- County: Morris
- Driveway: 1 Car WidthBlacktop
- Zoning: 2329-00736-0000-00050-0000-
- Utilities: All Underground
- Water: Public Water
- Sewer: Public Sewer
This listing courtesy of GREEN ESTATE REALTY LLC
Monthly Payment
- Principal & Interest $
- Property Taxes $
- Home Insurance $
- VA Funding Fee $

 New - 3 days ago