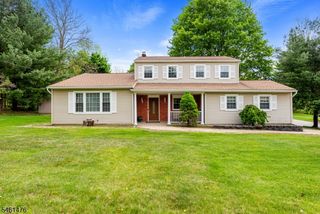
45 Union Hill Rd, Parsippany-troy Hills Twp., NJ 07950
- 4 beds |
- 3 baths
 Single-Family Home
  Built in 1980
  1.17acre lot
 4 car garage
  $——/sqft
  Listed 12 days ago
Property Description
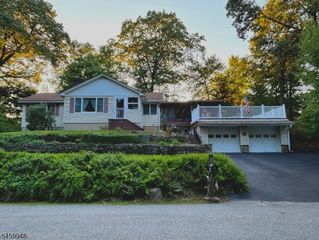
Tucked away on a private 1.17-acre property in Parsippany?s desirable Union Hill section, this distinctive home offers a rare combination of space, versatility, and possibility. Featuring four bedrooms, three full baths, a two-car built-in garage, and an impressive oversized two-car detached garage, the property provides exceptional flexibility for a variety of needs.Inside, generously proportioned rooms are complemented by beautiful wood floors, charming beamed ceilings, and an inviting sense of warmth throughout. Just off the kitchen, a spacious 31' x 13' deck overlooks the expansive grounds?an ideal setting for outdoor entertaining, relaxing, or simply enjoying the privacy of the property.The grounds themselves offer tremendous potential, with ample space to create gardens, recreation areas, outdoor living spaces, and more. This is truly a property that invites you to imagine the possibilities. Conveniently located near Routes 10, 24, and 287, approximately five miles from downtown Morristown and just 2.5 miles from the Morris Plains train station, the home offers an excellent balance of privacy and accessibility. Enjoy Parsippany?s highly regarded schools, nearby shopping, dining, transportation, and all the conveniences of the surrounding area. A unique opportunity with something for everyone?and a property you truly have to see to appreciate.
- Listing Status:
- Active
- Date Added:
- September 12, 2026
- Data Last Updated:
- September 23, 2026 at 6:40AM
- Listing Office:
- WEICHERT REALTORS : 973-539-8000
- MLS ID:
- 4052168
- General: BrickStuccoVinyl SidingDeckThermal Windows/Doors
- Style: Bi-LevelTudor
- Roofing: Asphalt Shingle
- County: Morris
- Driveway: 1 Car WidthAdditional ParkingBlacktop
- Zoning: 2329-00014-0000-00028-0000-
- Utilities: Electric
- Water: Well
- Sewer: Septic 4 Bedroom Town Verified
This listing courtesy of WEICHERT REALTORS
Monthly Payment
- Principal & Interest $
- Property Taxes $
- Home Insurance $
- VA Funding Fee $

 New - 2 days ago