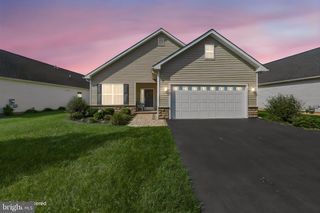
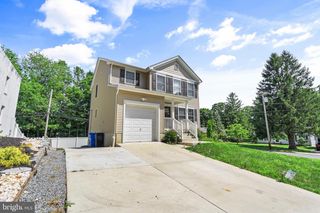
27 HEARTHSTONE BLVD, Pemberton, NJ 08068
- 3 beds |
- 3 baths |
- 1,992 sqft
 Single-Family Home
  Built in 2005
  4,792sqft lot
 2 car garage
  $261/sqft
  Listed 2 days ago
Property Description
This spacious 3-BEDROOM, 3- FULL BATH home with a 2-CAR GARAGE and FULL FINISHED BASEMENT offers a versatile layout designed for both everyday living and entertaining. Welcome to 27 Hearthstone Blvd, located in a desirable 55+ community offering comfortable, low-maintenance living with an impressive amount of space! The main level features vaulted ceilings and comfortable, inviting living spaces, along with a patio and deck conveniently located just off the kitchen—perfect for relaxing or outdoor entertaining. The primary suite features a spacious walk-in closet and a relaxing Jacuzzi tub, creating the perfect private retreat. One of the true highlights of this home is the FULLY FINISHED lower level, complete with 2 BONUS ROOMS, a FULL BATHROOM, KITCHENETTE, and convenient GROUND LEVEL WALK OUT EXIT. This expansive additional living space offers endless possibilities for guest accommodations, a recreation area, hobby rooms, home gym, or your own private retreat. With generous living space throughout, a 2-car garage, and a finished walk-out lower level that adds exceptional versatility, this home offers much more than meets the eye. Sprinkler and Alarm system also included! Enjoy the lifestyle and convenience of 55+ community living without sacrificing the space you want. 27 Hearthstone Blvd is ready for its next owner—schedule your private showing today!
- Listing Status:
- Active
- Date Added:
- October 3, 2026
- Data Last Updated:
- October 5, 2026 at 7:16AM
- Listing Office:
- EXP Realty, LLC : 8662016210
- Listing Agent:
- Kiran Lynn Petrone : 6093212907
- MLS ID:
- NJBL2121684

- General: Underground Lawn SprinklerAbove GradeBelow Grade
- Style: Ranch/Rambler
- General: Vinyl SidingStone1Concrete Perimeter
- HOA Amenities: Club HouseExercise RoomParty RoomCommon Area MaintenanceLawn MaintenanceSnow Removal130.0Monthly
- Originating MLS: BRIGHT_MAIN
- School District: PEMBERTON TOWNSHIP SCHOOLS
- County: BURLINGTON-NJ
- Zoning: RESIDENTIAL28-00101 01-00051
- Water: Public
- Sewer: Public Sewer
- Source: BRIGHT_MAIN
- Exclusions: Refrigeratorsecurity cameraspersonal property
This listing courtesy of Kiran Lynn Petrone , EXP Realty, LLC
Monthly Payment
- Principal & Interest $
- Property Taxes $
- Home Insurance $
- VA Funding Fee $