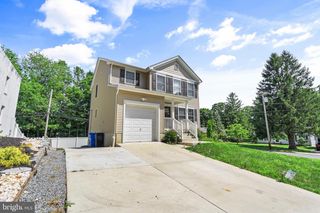
19 INDIAN TRL, Southampton, NJ 08088
- 3 beds |
- 2 baths |
- 1,680 sqft
 Single-Family Home
  Built in 2003
  3.49acre lot
 2 car garage
  $357/sqft
  Listed 2 months ago
Property Description
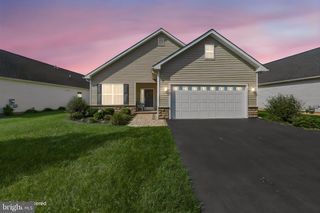
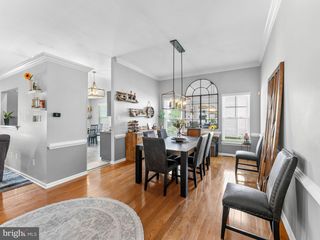
Home Sweet Home! Spacious 3 Bed 2 Bath Ranch with Den, Master Suite, Full Basement and Detached Oversized 2 Car Garage in desirable Vincentown could be the one for you! Set back from the road on a sprawling 3.49 acre lot backing to peaceful and private wooded views, with plenty of extra space to settle and grow. Well maintained inside and out with plenty of big ticket upgrades, just pack your bags and move right in. Step in to find a spacious, light and bright living room with lovely laminate floors and plenty of natural light all through. Eat-in-kitchen offers newer sleek SS appliances updated in 2025, ample cabinet storage, and a center island that is ideal for gathering. The kitchen opens to the elegant, sun soaked dining area, offering sliders to the rear patio for easy al fresco dining. Bonus den is very versatile and makes a great home office. All 3 bedrooms are generous in size with plush carpeting and lighted ceiling fans for added comfort. The large Master Suite boasts dual closets and a blissful ensuite bath, newly renovated in 2024, with dual sinks, ceramic tiling, and accessible walk-in stall shower. The main hall bath offers a tub shower, rounding out the main level of this gem. Full basement with 9' ceilings is an added bonus, complete with sump pump and radon pipe offering ample storage space, laundry facilities, utilities, and can be finished off for even more living space. Poured concrete wall foundation offers added stability. Sprawling outdoor area holds a patio and plenty of extra space to build and play, backing to serene wooded views. The detached oversized 30x40 garage with two 12x12 doors with openers is perfect for car enthusiasts, contractors, mechanics, and hobbyists alike. Two double wide driveways offer ample parking for oversized cars and even boats! Additional big ticket upgrades include a new roof in 2017, new hot water heater in 2021, and updated heating and air conditioning by YORK in 2021. The list of features goes on! Don't miss out! Come and see TODAY!!
- Listing Status:
- Active
- Data Last Updated:
- October 5, 2026 at 7:16AM
- Listing Office:
- RE/MAX 1st Advantage : 7323820200
- Listing Agent:
- Robert Dekanski : 7328275344
- MLS ID:
- NJBL2117542

- General: Above Grade
- Style: Ranch/Rambler
- Other Structures: PorchPatio
- Parking: Asphalt DrivewayPaved Driveway
- Roofing: AsphaltShingle
- Windows: Storm
- General: Vinyl Siding1SlabConcrete Perimeter
- Originating MLS: BRIGHT_MAIN
- School District: SOUTHAMPTON TOWNSHIP PUBLIC SCHOOLS
- County: BURLINGTON-NJ
- Zoning: RR33-00208-00003
- View: Trees/Woods
- Water: Well
- Sewer: Septic Exists
- Source: BRIGHT_MAIN
- Exclusions: Freestanding FreezerLassin Picture in Living RoomHOT TUB IS NEGOTIABLE (1 yr old Hot Springs salt water)
This listing courtesy of Robert Dekanski , RE/MAX 1st Advantage
Monthly Payment
- Principal & Interest $
- Property Taxes $
- Home Insurance $
- VA Funding Fee $

 New - 2 days ago