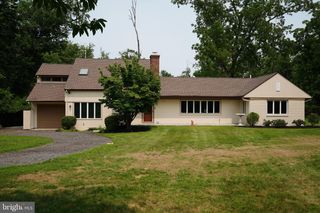
6 KINGS CT, Pennington, NJ 08534
- 4 beds |
- 3 baths |
- 2,572 sqft
 Single-Family Home
  Built in 1984
  0.52acre lot
 2 car garage
  $379/sqft
  Listed 1 month ago
Property Description
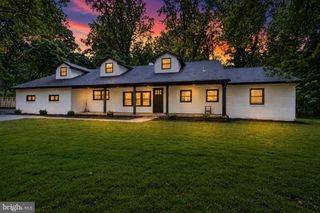
FINAL & BEST BY MONDAY, 7/6 @ 4PM. Tucked away on a quiet cul-de-sac just minutes from Toll Gate Grammar School and the charming, walkable downtown filled with shops, restaurants, cafés, and everyday conveniences, this expanded Cape Cod offers the perfect blend of timeless character and modern comfort. Thoughtful exterior improvements, including newer roof, Hardie Plank siding, Marvin windows, and an expansive composite deck, create lasting curb appeal with low-maintenance living. Lush landscaping, a side-entry garage, and an extended driveway complete the welcoming exterior. Inside, a gracious foyer opens to a living room with raised panel molding and a double-sided fireplace shared with the inviting family room. The dining room, highlighted by a box bay window and recessed lighting, is equally suited for everyday meals or entertaining. At the heart of the home, the beautifully appointed eat-in kitchen features a large center island with seating, a five-burner Thermador cooktop, granite countertops, stainless steel appliances, glass-front cabinetry, tile backsplash, pendant lighting, and a large capacity sink. The kitchen flows seamlessly into the family room with its distinctive notched beam ceiling and sliding doors leading to the rear deck. A practical hallway off the kitchen includes a powder room, mudroom, and laundry area, while a vaulted-ceiling sunroom provides a light filled environment for remote work. The first-floor primary suite provides a private retreat with a remodeled skylit bath featuring a double vanity and oversized walk-in shower. A sliding barn door reveals a generous walk-in closet, while a decorative fireplace adds warmth and charm. Upstairs are three additional bedrooms and a sun-filled bonus room showcasing dormered windows, exposed brick accents, and built-in cabinetry, all served by an updated hall bath. The finished lower level offers an ideal exercise or recreation room, with additional unfinished space for storage or future expansion. Outdoor living is equally impressive with an expansive deck, patio, and private backyard designed for relaxing and entertaining. Enjoy an exceptional Pennington lifestyle with top-rated schools, easy access to major highways and rail service, and endless recreational opportunities, including the Lawrence Hopewell Trail, Rosedale Park, the Delaware River, and nearby Princeton, Hopewell and the river towns.
- Listing Status:
- Active
- Data Last Updated:
- August 8, 2026 at 12:18PM
- Listing Office:
- BHHS Fox & Roach - Princeton : 6099241600
- Listing Agent:
- Michelle A Needham : 6098396738
- MLS ID:
- NJME2079882

- General: Street LightsAbove GradeBelow Grade
- Style: Cape Cod
- Other Structures: DeckPatio
- Roofing: Architectural Shingle
- General: Frame2Concrete Perimeter
- Originating MLS: BRIGHT_MAIN
- School District: HOPEWELL VALLEY REGIONAL SCHOOLS
- County: MERCER-NJ
- Zoning: R10008-00801-00009
- Utilities: Cable tv availableElectric availableNatural gas availablePhone availableWater availableSewer available
- Water: Public
- Sewer: Public Sewer
- Source: BRIGHT_MAIN
This listing courtesy of Michelle A Needham , BHHS Fox & Roach - Princeton
Monthly Payment
- Principal & Interest $
- Property Taxes $
- Home Insurance $
- VA Funding Fee $

 New - 1 day ago