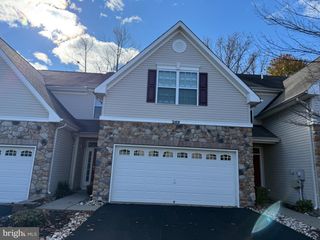
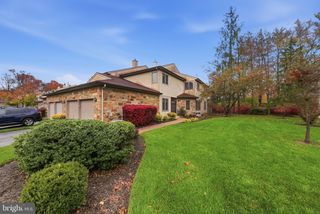
71 HEATH CT, Pennington, NJ 08534
- 3 beds |
- 3 baths |
- 2,134 sqft
 Town Home
 Built in 2003
 —— sqft lot
 2 car garage
 $271/sqft
 Listed 27 days ago
Property Description
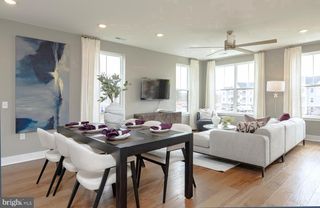
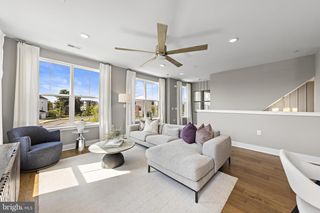
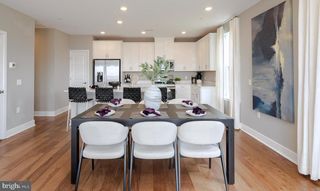
Welcome to this well-maintained 3-bedroom, 2.5-bath townhome in the sought-after Hopewell Grant community, known for its beautifully kept surroundings and highly regarded school system. Offering a wonderful blend of comfort, style, and convenience, this inviting home features a spacious, thoughtfully designed floor plan, generously sized rooms, and abundant storage throughout. At the heart of the home is a well-appointed kitchen featuring stunning granite countertops, ample cabinetry, two pantries, and a breakfast bar—perfect for casual dining or entertaining. The separate formal dining room offers an elegant setting for hosting family gatherings and special occasions. Upstairs, you’ll find three spacious bedrooms with generous closet space, including walk-in closets, providing plenty of room to stay organized. In addition to the bedrooms, a large loft offers versatility as a home office, game room, exercise space, or so much more! The convenient laundry space completes the second floor. The functional layout offers a comfortable balance of space and privacy, while the two-car garage adds everyday convenience and additional storage. Step outside and discover a peaceful backyard retreat. Backing to tranquil woods rather than neighboring homes, this private setting offers a welcome sense of serenity. The inviting patio is the perfect place to enjoy your morning coffee, dine al fresco, or unwind at the end of the day surrounded by nature. Ideally located near major highways, shopping, restaurants, and everyday conveniences, this home combines a desirable community setting with easy access to everything you need. With its spacious layout, private wooded backdrop, two-car garage, and exceptional location in a sought-after community, this is a townhome you’ll be proud to call home. Don’t miss this wonderful opportunity!
- Listing Status:
- Active
- Date Added:
- October 23, 2026
- Data Last Updated:
- November 19, 2026 at 7:18AM
- Listing Office:
- RE/MAX Select - Princeton : 6099219202
- Listing Agent:
- Joe DeLorenzo : 6096350714
- MLS ID:
- NJME2085060

- General: Above Grade
- Style: Colonial
- General: Brick2Slab
- HOA Amenities: Exercise RoomFitnessCenterClub HouseTot Lots/PlaygroundSwimming PoolCommon Area MaintenanceHealth ClubLawn MaintenancePool(s)Recreation FacilitySnow Removal375.0Monthly
- Originating MLS: BRIGHT_MAIN
- School District: HOPEWELL VALLEY REGIONAL SCHOOLS
- County: MERCER-NJ
- Zoning: R-506-00078 43-00001-C032
- Water: Public
- Sewer: Public Sewer
- Source: BRIGHT_MAIN
This listing courtesy of Joe DeLorenzo , RE/MAX Select - Princeton
Monthly Payment
- Principal & Interest $
- Property Taxes $
- Home Insurance $
- VA Funding Fee $

 New - 3 days ago