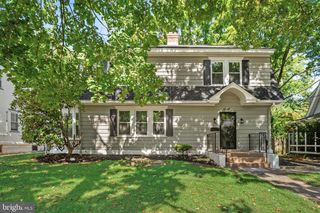
4755 W END AVE, Pennsauken Twp, NJ 08109
- 3 beds |
- 2 baths |
- 1,838 sqft
 Single-Family Home
  Built in 1922
  4,792sqft lot
 —— car garage
  $217/sqft
  Listed 6 days ago
Property Description
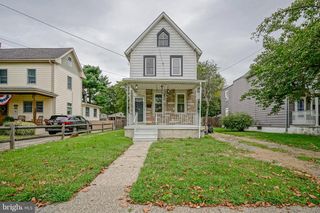
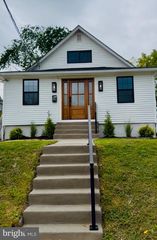
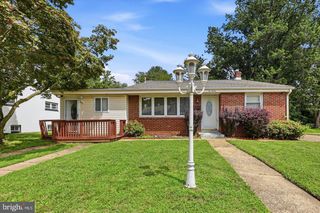
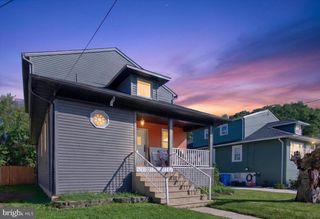
Stop searching and start packing! Prepare to be amazed as you enter this breathtaking detached home that has just hit the market. It is truly a must-see. Recently renovated from top to bottom, the seller has invested generously in thoughtful updates throughout. From the freshly seeded front lawn to the updated electrical system and PVC plumbing. Step inside and fall in love with the bright, open floor plan, neutral color palette, LVP flooring, recessed lighting, and beautifully updated kitchen featuring stainless steel appliances. The main level offers two comfortable bedrooms with ceiling fans and a full bathroom. The fully finished lower level provides even more living space, featuring another space that can be used as a third bedroom with a walk-in closet ready for you to customize and create the closet of your dreams. You’ll also find a second full bathroom with a walk-in shower and glass shower door, laundry hook-up, ample storage, and convenient access to the rear yard. Outside, the privacy fenced in backyard is ready for next summer’s barbecues, entertaining, or simply relaxing outdoors. Conveniently located just steps from Merchantville and all the town has to offer, this beautifully renovated home combines modern updates, flexible living space, and a fantastic location. Don’t let this one slip away, schedule your showing and come see this beauty for yourself! Some photos have been virtually staged.
- Listing Status:
- Active
- Date Added:
- September 19, 2026
- Data Last Updated:
- September 23, 2026 at 8:20PM
- Listing Office:
- BHHS Fox & Roach-Marlton : 8568105300
- Listing Agent:
- Wynona R Hayes-Poole : 2679783729
- MLS ID:
- NJCD2126868

- General: Exterior LightingAbove GradeBelow Grade
- Style: Bungalow
- Roofing: Shingle
- General: Vinyl Siding1.5Brick/Mortar
- Originating MLS: BRIGHT_MAIN
- School District: PENNSAUKEN TOWNSHIP PUBLIC SCHOOLS
- County: CAMDEN-NJ
- Zoning: RESIDENTIAL27-05216-00015
- Water: Public
- Sewer: Public Sewer
- Source: BRIGHT_MAIN
- Exclusions: SELLERS PERSONAL PROPERTY
This listing courtesy of Wynona R Hayes-Poole , BHHS Fox & Roach-Marlton
Monthly Payment
- Principal & Interest $
- Property Taxes $
- Home Insurance $
- VA Funding Fee $

 New - 2 days ago