11 Mary Pl, Pequannock Twp., NJ 07440
- 3 beds |
- 2 baths
 Single-Family Home
  Built in 1965
  0.4acre lot
 2 car garage
  $——/sqft
  Listed 9 days ago
Property Description
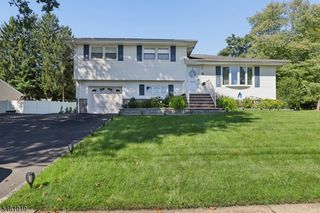
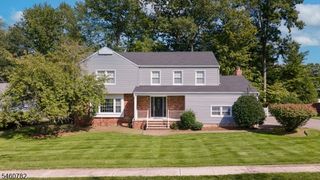
Welcome home to this exceptional split-level offering 3 bedrooms, 2.1 baths and a spacious, versatile floor plan, conveniently located near parks, schools and a golf course. Step inside through the tiled foyer and discover an impressive family room, ideal for relaxing or entertaining. This level also features a half bath, interior access to the on-grade garage and a flexible bonus room with a closet perfect for a home office, or potential additional bedroom.Just a few steps up, the main living level opens to a bright living room, formal dining room and beautifully updated kitchen featuring granite countertops, rich wood cabinetry extending to the ceiling and stainless steel appliances. An expansive peninsula provides generous workspace and a natural gathering spot, while hardwood floors flow seamlessly through the kitchen and dining room. Classic white wainscoting and detailed millwork add timeless character to the dining area.Upstairs, you'll find three generously sized bedrooms, including a primary suite featuring a private full bath and large walk-in closet. The second bedroom also offers the unexpected bonus of its own spacious walk-in closet. An additional full bath serves the upper level.Outside, the fully fenced backyard offers a wonderful extension of the living space with low-maintenance vinyl fencing, a spacious patio with awning, mature landscaping, plenty of lawn space and a storage shed. Come tour this must be seen home today.
- Listing Status:
- Active
- Data Last Updated:
- September 23, 2026 at 4:43AM
- Listing Office:
- WEICHERT REALTORS : 973-729-2700
- MLS ID:
- 4052667
- General: Vinyl SidingDeckPatioStorageStrmDoorSprinklrFencVnyl
- Style: Split Level
- Roofing: Asphalt Shingle
- County: Morris
- Driveway: 2 Car WidthBlacktop
- Zoning: r 152331-03801-0000-00003-0000-
- Utilities: ElectricGas-Natural
- Water: Public WaterWater Charge Extra
- Sewer: Public SewerSewer Charge Extra
- Exclusions: Dining Room light
This listing courtesy of WEICHERT REALTORS
Monthly Payment
- Principal & Interest $
- Property Taxes $
- Home Insurance $
- VA Funding Fee $