31 W End Ave, Pequannock Twp., NJ 07444
- 4 beds |
- 3 baths |
- 2,600 sqft
 Single-Family Home
 Built in 1956
 0.4acre lot
 2 car garage
 $381/sqft
 Listed 7 days ago
Property Description
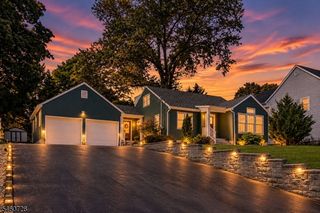
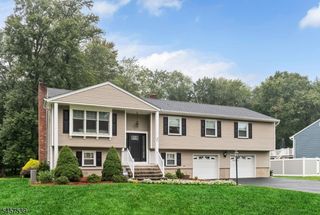
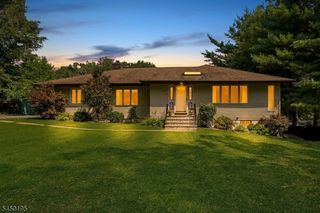
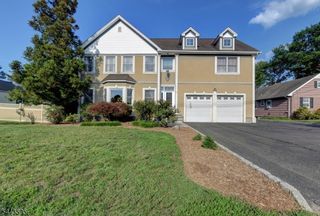
Welcome to Pompton Plains! Located on a desirable street in a sought-after neighborhood, this beautifully maintained 4-bedroom, 3-bath Colonial offers the perfect blend of comfort, convenience, and peace of mind. With nothing to do but unpack and enjoy, this move-in-ready home features an impressive list of updates and amenities designed for today's lifestyle. Recent improvements include new siding, new roof, leaf-guard gutters, a whole-house Generac generator, and new furnace. Enjoy year-round comfort with two-zone central AC, an attic UV light system, Aprilaire air cleaners, and Ecobee smart thermostat. Additional features include a reverse osmosis water filtration system and ADT security system. A special highlight is the inviting four-season sunroom, featuring new skylights and solar shades, creating a bright and comfortable space to relax, entertain, or enjoy the outdoors in every season. A convenient Murphy bed makes this versatile room ideal for overnight guests, offering both comfort and functionality. Step outside to a spacious backyard perfect for entertaining, relaxing, and enjoying the outdoors, complete with a charming gazebo that provides the ideal setting for gatherings with friends. Conveniently located near highly rated schools, parks, and transportation, this home offers the lifestyle and location today's buyers are looking for. Thoughtfully updated, exceptionally well maintained, and ideally located this is the one you've been waiting
- Listing Status:
- Active
- Date Added:
- October 25, 2026
- Data Last Updated:
- October 26, 2026 at 6:42AM
- Listing Office:
- C-21 CREST REAL ESTATE, INC. : 973-686-1500
- MLS ID:
- 4059745
- General: BrickVinyl SidingGazeboMetalFncPatioStorageThrmlW&DSprinklrFencVnyl
- Style: Colonial
- Roofing: Asphalt Shingle
- County: Morris
- Driveway: 2 Car WidthAdditional ParkingBlacktop
- Zoning: 2331-01801-0000-00013-0000-
- Utilities: Gas-Natural
- Water: Public Water
- Sewer: Public Sewer
- Exclusions: Personal Belongings
This listing courtesy of C-21 CREST REAL ESTATE, INC.
Monthly Payment
- Principal & Interest $
- Property Taxes $
- Home Insurance $
- VA Funding Fee $