48 Jackson Ave, Pequannock Twp., NJ 07444
- 3 beds |
- 2 baths |
- 1,327 sqft
 Single-Family Home
 Built in 1949
 9,148sqft lot
 —— car garage
 $362/sqft
 Listed 14 days ago
Property Description
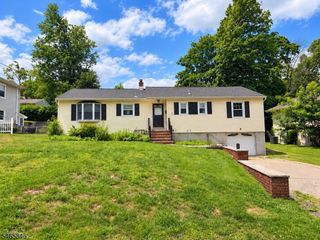
Welcome to this beautifully updated 3 bedroom, 2 bath home nestled in highly desirable Pompton Plains, known for its top-rated schools and exceptional commuter convenience. Thoughtfully renovated with quality finishes, this home offers the perfect blend of comfort, style, and functionality. The inviting interior features hardwood floors, radiant heated flooring on the first level, an updated modern kitchen with stainless steel Wi-Fi-enabled appliances and gorgeous updated bath. The first floor is complete with a formal dining room and large living room that embodies true open concept! The second level provides additional comfort with two spacious bedrooms and an updated bath designed for relaxation with an oversized jetted soaking tub. Step outside to your own backyard retreat featuring a large fenced yard, an expansive custom stone patio with built-in fire pit and a covered patio complete with lighting and dual ceiling fans, perfect for outdoor entertaining or watching your favorite game! Additional highlights include freshly painted interior, brand-new roof with warranty, tankless new hot water heater (2025), 3 zone heat, Anderson sliding doors, six-car driveway and public sewer. Ideally located close to shopping, restaurants, parks, major highways, and public transportation. This move-in-ready home offers the perfect combination of modern upgrades, outdoor living, and everyday convenience. Make your dream of owning a home in desirable Pompton Plains come true!
- Listing Status:
- Active
- Date Added:
- November 7, 2026
- Data Last Updated:
- November 19, 2026 at 5:40AM
- Listing Office:
- KELLER WILLIAMS PROSPERITY REALTY : 973-696-0077
- MLS ID:
- 4063282
- General: Vinyl SidingMetalFncPatioStorageFencVnyl
- Style: Cape Cod
- Parking: Parking spaces: 6
- Roofing: Asphalt Shingle
- HOA Amenities: Jogging/Biking Path
- County: Morris
- Driveway: 2 Car WidthBlacktop
- Zoning: 2331-01910-0000-00003-0000-
- Utilities: Gas-Natural
- Water: Public Water
- Sewer: Public Sewer
- Exclusions: None
This listing courtesy of KELLER WILLIAMS PROSPERITY REALTY
Monthly Payment
- Principal & Interest $
- Property Taxes $
- Home Insurance $
- VA Funding Fee $