296 Sutton Street, Perth Amboy, NJ 08861
- 3 beds |
- 2 baths |
- 822 sqft
 Single-Family Home
 Built in 1929
 2,500sqft lot
 2 car garage
 $523/sqft
 Listed 29 days ago
Property Description
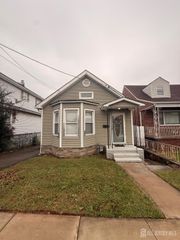
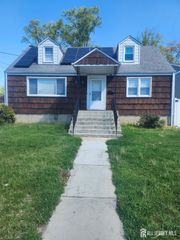
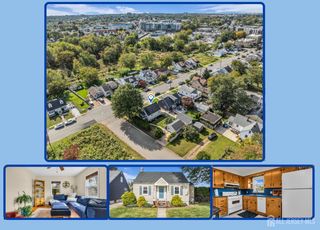
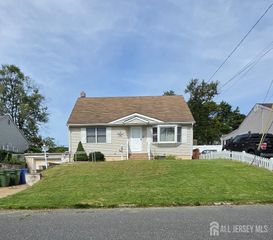
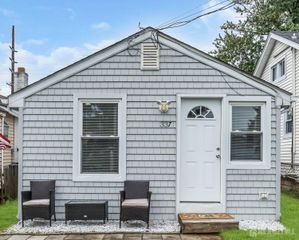
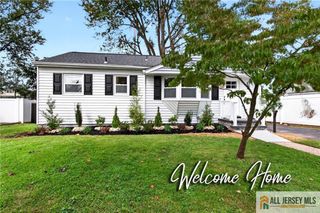
This beautifully updated home offers the perfect combination of classic charm, modern upgrades, and thoughtful improvements throughout. Step inside and discover an inviting living space, an updated kitchen for today's lifestyle. One of the standout features is the brand-new dormer addition, recently completed to open up the staircase and create a more spacious, airy feel while enhancing the home's character and functionality. Enjoy the convenience of a detached 2-car garage, offering plenty of room for parking, storage, or additional possibilities. From the charming front porch to the updated interior, this home has so much to offer! Move-in ready and full of charm, this is a home you won't want to miss! Schedule your private showing today and see everything this Perth Amboy gem has to offer!
- Listing Status:
- Active
- Date Added:
- October 20, 2026
- Data Last Updated:
- November 19, 2026 at 3:09AM
- Listing Office:
- EXP REALTY, LLC : 866-201-6210
- Listing Agent:
- ELBA I. LUPO :
- MLS ID:
- 2706613R

- General: Open Porch(es)Enclosed Porch(es)
- Style: Cape Cod
- Other Structures: EnclosedPorch
- Parking: 1 Car Width2 Cars DeepGarageDetachedGarage Door OpenerSee Remarks
- Roofing: Asphalt
- General: 2
- HOA Amenities: 0.0Monthly
- Originating MLS: CJMLS API
- County: Middlesex
- Zoning: R-251600266000000013
- Utilities: Underground Utilities
- Water: Public
- Sewer: Public Sewer
- Source: CJMLS API
This listing courtesy of ELBA I. LUPO , EXP REALTY, LLC
Monthly Payment
- Principal & Interest $
- Property Taxes $
- Home Insurance $
- VA Funding Fee $