404 Lyndale St, Phillipsburg Town, NJ 08865
- 4 beds |
- 3 baths |
- 2,091 sqft
 Single-Family Home
  Built in 2002
  0.28acre lot
 1 car garage
  $215/sqft
  Listed 7 days ago
Property Description
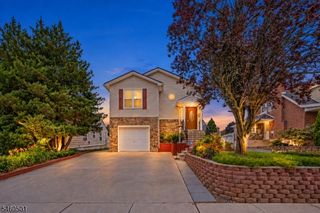
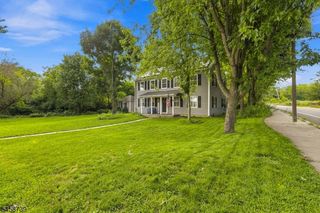
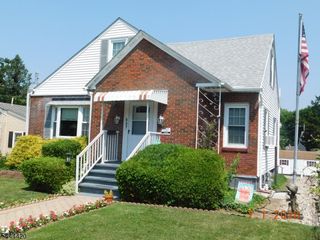
The best of both in-town CONVENIENCE and PRIVACY in this 2,000+ SF UPDATED 4-BEDROOM, 3-FULL BATH home, perfectly tucked away at the end of a dead-end street. Bordering a wooded area, this property with over a QUARTER ACRE of LAND boasts an OVERSIZED fenced BACKYARD adjacent to green space. Major updates include a NEW roof (2024), NEW Central AC (2024), NEW water heater (2026), and a NEW natural gas furnace (2026). Plus enjoy peace of mind and lower costs thanks to public water, public sewer, and natural gas. The home's main level features a foyer and an open living room with new laminate flooring that flows seamlessly through the hallway and into the spacious combined kitchen and dining area also with new flooring. Entertain effortlessly utilizing sliding glass doors that open to an elevated back deck, complete with stairs leading down to the expansive backyard. Down the hall, you will find two comfortable bedrooms, an updated full bathroom, PLUS a PRIMARY BEDROOM featuring its own private, updated ATTACHED ENSUITE BATH. The lower level significantly expands your space with a large recreation room and sliding glass doors leading straight out to the backyard. Plus this versatile level includes an ADDITIONAL FOURTH BEDROOM, a third updated full bath, direct access from the 1-car attached garage, and a laundry area with a newer washer and dryer (2024)! Ideally located near Phillipsburg and Easton conveniences, dining, shopping, commuting routes, schools, and outdoor recreation.
- Listing Status:
- Active
- Date Added:
- September 20, 2026
- Data Last Updated:
- September 23, 2026 at 6:41PM
- Listing Office:
- EXP REALTY, LLC : 866-201-6210
- MLS ID:
- 4053245
- General: Vinyl SidingDeckThrmlW&DFencVnyl
- Style: Bi-Level
- Parking: Parking spaces: 4
- Roofing: Asphalt Shingle
- County: Warren
- Driveway: 1 Car WidthBlacktop
- Zoning: 3019-02722-0000-00005-0000-
- Utilities: ElectricGas-Natural
- Water: Public Water
- Sewer: Public Sewer
This listing courtesy of EXP REALTY, LLC
Monthly Payment
- Principal & Interest $
- Property Taxes $
- Home Insurance $
- VA Funding Fee $

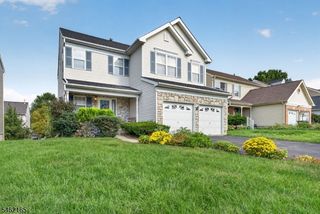
 New - 2 days ago