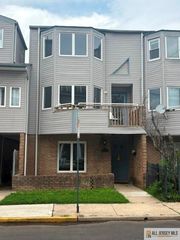
258 Pinelli Drive 258, Piscataway, NJ 08854
- 3 beds |
- 3 baths |
- 1,704 sqft
 Condominium
  Built in 2004
  849sqft lot
 —— car garage
  $308/sqft
  Listed 1 day ago
Property Description
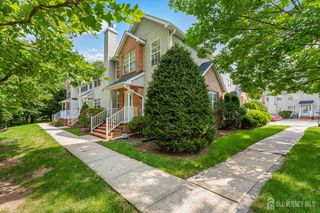
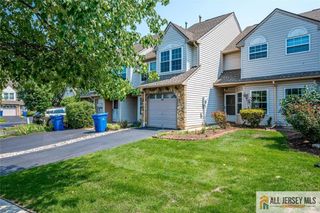
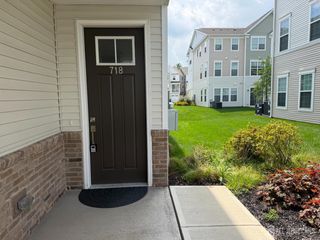
Welcome home to this fabulous move-in ready end-unit townhome in the highly sought-after Birch Glen community. Ideally tucked away with the front door overlooking the beautifully landscaped common grounds, this home offers added privacy and plenty of natural light. The welcoming two-story foyer opens to a functional floor plan featuring a bright living room with a beautiful bay window, a separate dining room, and a charming family room centered around a cozy wood burning fireplace, complete with a built-in speaker system and access to a private patio. The kitchen offers ample cabinet and countertop space and is conveniently located just off the main living areas. Upstairs, you'll find three generously sized bedrooms, including a primary suite with a walk-in closet and private ensuite bath. The fully finished basement provides additional living space, perfect for a rec room, home office, gym, or playroom. Offering 1,704 sq ft, a premium end-unit location, and community amenities including a pool, tennis courts, and basketball court, there's nothing to do but move right in!
- Listing Status:
- Active
- Date Added:
- August 7, 2026
- Data Last Updated:
- August 8, 2026 at 11:09PM
- Listing Office:
- RE/MAX COMPETITIVE EDGE : 732-548-5555
- Listing Agent:
- DAHLIA MOYAL :
- MLS ID:
- 2770243M

- General: PatioBath
- Style: End UnitTownhouse
- Other Structures: Patio
- Pool: Outdoor PoolIn Ground
- Parking: On Site
- Roofing: Asphalt
- Windows: Blinds
- General: 2
- HOA Amenities: Amenities-SomeMaintenance GroundsMaintenance FeeInsuranceSnow RemovalTrash0.0Monthly
- Originating MLS: CJMLS API
- County: Middlesex
- Zoning: R10A170330200000000305C0258
- Utilities: Underground Utilities
- Water: Public
- Sewer: Public Sewer
- Source: CJMLS API
This listing courtesy of DAHLIA MOYAL , RE/MAX COMPETITIVE EDGE
Monthly Payment
- Principal & Interest $
- Property Taxes $
- Home Insurance $
- VA Funding Fee $

 New - 2 days ago