718 Station Road, Dunellen, NJ 08812
- 2 beds |
- 3 baths |
- 1,629 sqft
 Condominium
  Built in 2023
  —— sqft lot
  1 car garage
  $338/sqft
  Listed 2 days ago
Property Description
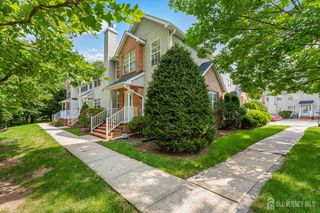
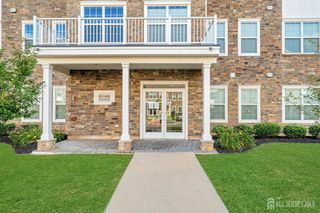
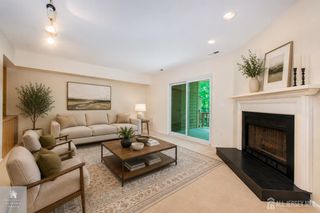
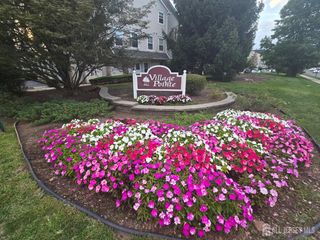
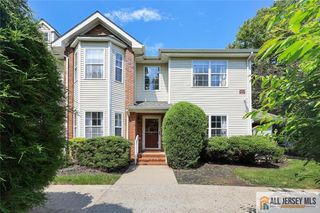
Welcome to your dream homea stunning, young 2-bedroom, 3-full-bathroom end-unit townhouse with a one-car garage, designed to impress at every turn. Luxury vinyl flooring flows seamlessly across all levels, while an abundance of recessed lighting fills every room with warmth and contemporary brilliance. At the heart of the home, the sleek kitchen dazzles with white cabinetry, granite countertops, and an oversized central island with ample seating, making it the perfect stage for everything from quick breakfasts to lively dinner parties, all while opening effortlessly into the living and dining areasand just off the dining room, a sliding glass door leads to a private patio , offering a serene outdoor retreat .Upstairs, two generously sized bedrooms await, including a primary suite featuring a dual-vanity bathroom, a walk-in closet, and a luxurious walk-in shower, with the added convenience of a second-level laundry room. Beyond your front door, the community elevates your lifestyle with a clubhouse boasting a state-of-the-art gym, a yoga room, a refreshing swimming pool, and a playground, plus complimentary access to Columbus Park, where you can enjoy a track field, tennis courts, and basketball courts for endless outdoor activity. Perfectly positioned within walking distance to the NY/Newark Train Station, commuting is effortlessideal for professionals and city adventurerswhile nearby parks, Rutgers University, and diverse shopping options ensure entertainment and essentials are always close at hand. Don't let this incredible opportunity pass you byschedule your viewing today and step into the home you've been waiting for.
- Listing Status:
- Active
- Date Added:
- August 6, 2026
- Data Last Updated:
- August 8, 2026 at 10:08PM
- Listing Office:
- REALMART REALTY LLC : 888-362-6543
- Listing Agent:
- MIN TANG :
- MLS ID:
- 2702261R

- General: Patio
- Style: Contemporary
- Other Structures: Patio
- Pool: Outdoor PoolPrivateIndoor
- Parking: 1 Car WidthGarageAttachedBuilt-In GarageDetachedGarage Door OpenerOn SiteSee Remarks
- Roofing: Asphalt
- Windows: Blinds
- General: 2
- HOA Amenities: Amenities-SomeManagement FeeCommon Area MaintenanceInsuranceMaintenance StructureTrashMaintenance GroundsMaintenance Fee0.0Monthly
- Originating MLS: CJMLS API
- County: Middlesex
- Zoning: 85.1.02C0516
- Utilities: Underground Utilities
- Water: Public
- Sewer: Public Sewer
- Source: CJMLS API
This listing courtesy of MIN TANG , REALMART REALTY LLC
Monthly Payment
- Principal & Interest $
- Property Taxes $
- Home Insurance $
- VA Funding Fee $

 New - 1 day ago