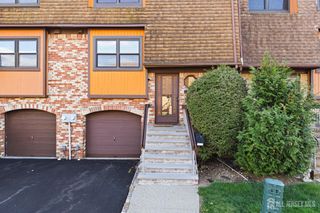
195 Hidden Hollow Court, Edison, NJ 08820
- 2 beds |
- 2 baths |
- 1,372 sqft
 Condominium
  Built in 1981
  39sqft lot
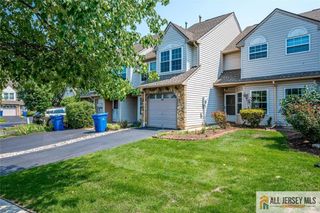
 1 car garage
  $350/sqft
  Listed 5 days ago
Property Description
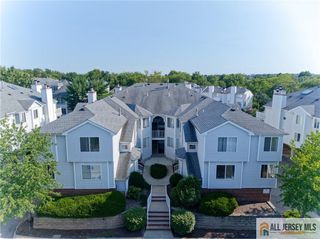
Move right into this freshly painted first-floor Dogwood model in the desirable Timberline community, offering 2 bedrooms and 2 full bathrooms. This well-maintained home features a comfortable layout with bright living spaces and a wooded backdrop. The entry foyer includes a coat closet and opens to the main living areas. The living room features a fireplace, built-in shelving, and sliding glass doors leading to a private patio overlooking the surrounding trees. The adjoining dining area is filled with natural light from large windows and connects to the kitchen through a pass-through, creating a welcoming space for everyday living and entertaining. The eat-in kitchen offers abundant cabinetry, generous counter space, and plenty of storage, with space for a small breakfast table. The spacious primary suite features two closets, a private full bathroom, and views of the front garden. A second bedroom, an additional full bathroom, and a laundry closet with a full-size washer and dryer complete the home. Recent updates include a new furnace (2022) and a new water heater (2023). A detached one-car garage with additional storage is included. Timberline residents enjoy an outdoor pool, tennis courts, and clubhouse. Conveniently located near schools, shopping, dining, parks, and major highways. Some photos have been virtually staged. Property is being sold strictly AS-IS.
- Listing Status:
- Active
- Date Added:
- August 3, 2026
- Data Last Updated:
- August 8, 2026 at 10:08PM
- Listing Office:
- RE/MAX ACHIEVERS : 908-522-9444
- Listing Agent:
- ROBERT OQUIST :
- MLS ID:
- 2702125R

- General: Patio
- Style: Remarks
- Other Structures: Patio
- Pool: Outdoor PoolIn Ground
- Parking: 1 Car WidthAdditional ParkingAsphaltGarageDetachedGarage Door OpenerUnassignedAssigned
- Roofing: Asphalt
- General: 1
- HOA Amenities: Common Area MaintenanceMaintenance StructureSewerSnow RemovalTrashWater0.0Monthly
- Originating MLS: CJMLS API
- County: Middlesex
- Zoning: RATH050041500000001002C0195
- Utilities: Electricity ConnectedNatural Gas Connected
- Water: Public
- Sewer: Public Sewer
- Source: CJMLS API
This listing courtesy of ROBERT OQUIST , RE/MAX ACHIEVERS
Monthly Payment
- Principal & Interest $
- Property Taxes $
- Home Insurance $
- VA Funding Fee $

 New - 2 days ago