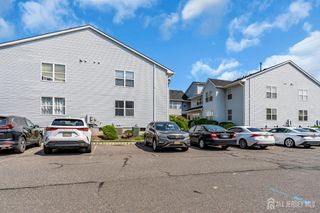
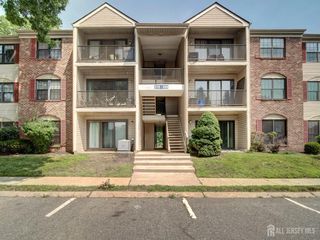
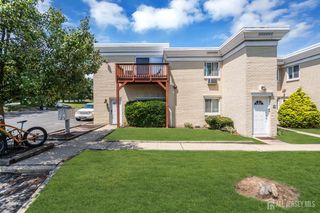
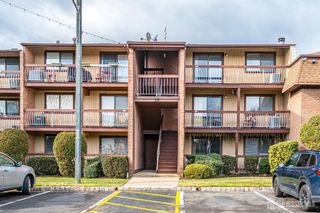
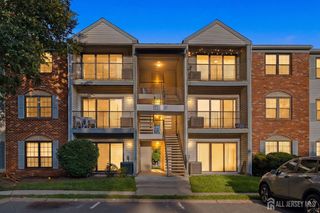
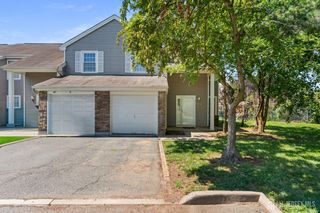
2501 Jesse Way 2501, Piscataway, NJ 08854
- 2 beds |
- 2 baths |
- 1,196 sqft
 Condominium
  Built in 1992
  1,198sqft lot
 2 car garage
  $347/sqft
  Listed 9 days ago
Property Description
Welcome to this charming and thoughtfully designed condo in desirable Piscataway Township, complete with an attached two-car garage. This beautiful two-bedroom, two-bath home offers a functional and inviting layout perfect for everyday living. The updated eat-in kitchen features stylish modern tile flooring, a glass tile backsplash, granite countertops, an undermount sink, and a cozy breakfast nook with a bay window that fills the space with natural light. The formal dining room showcases elegant hardwood flooring, its own bay window, a convenient pass-through to the kitchen, and a decorative railing overlooking the step-down living room. The bright and welcoming living room features a cozy fireplace, creating the perfect setting for relaxing, entertaining, or enjoying quiet evenings at home. Sliding glass doors lead to a private deck with beautiful open viewsideal for morning coffee, outdoor dining, or unwinding at the end of the day. The hallway leads to a full hall bathroom, convenient in-home laundry, and two generously sized bedrooms. The spacious primary suite offers abundant closet space and a private ensuite bathroom with a stall shower. The attached two-car garage provides direct interior access along with ample space for parking and additional storage. Ideally located just minutes from NYC-bound transportation, major highways, shopping, dining, parks, and excellent schools, this home offers the perfect blend of comfort, convenience, and location. Don't miss the opportunity to make this exceptional Piscataway condo your own!
- Listing Status:
- Active
- Date Added:
- July 25, 2026
- Data Last Updated:
- July 28, 2026 at 7:08AM
- Listing Office:
- REALTYMARK SELECT : 855-877-7600
- Listing Agent:
- PRADYUMNA PATEL :
- MLS ID:
- 2770104M

- General: DeckInsulated Pane Windows
- Style: Other
- Other Structures: Deck
- Parking: Additional ParkingAsphaltAttachedGarage Door OpenerOn SiteOn Street
- Roofing: Asphalt
- Windows: Insulated Windows
- General: 2
- HOA Amenities: See remarks0.0Monthly
- Originating MLS: CJMLS API
- County: Middlesex
- Zoning: R10A170890100000000801C2501
- Utilities: Underground Utilities
- Water: Public
- Sewer: Public Sewer
- Source: CJMLS API
This listing courtesy of PRADYUMNA PATEL , REALTYMARK SELECT
Monthly Payment
- Principal & Interest $
- Property Taxes $
- Home Insurance $
- VA Funding Fee $