407 Lancaster Court 2F, Piscataway, NJ 08854
- 2 beds |
- 2 baths |
- 1,138 sqft
 Condominium
  Built in 1986
  357sqft lot
 —— car garage
  $351/sqft
  Listed 6 days ago
Property Description
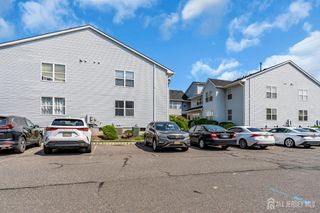
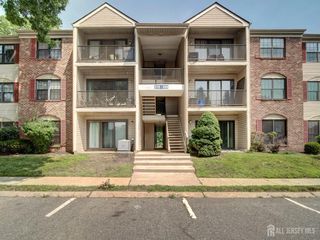
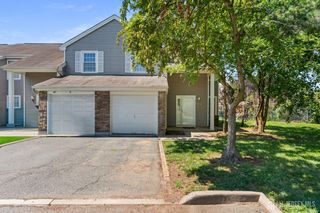
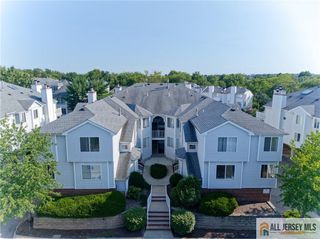
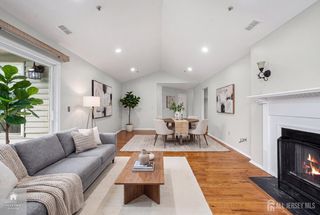
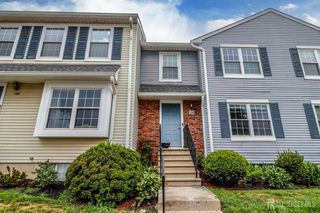
Welcome to this beautifully updated second-floor end-unit condo in the highly desirable Society Hill community of Piscataway! Freshly painted throughout and featuring brand-new laminate flooring, this move-in-ready home offers a bright, inviting atmosphere with abundant natural light thanks to its desirable end-unit location. The spacious layout includes 2 generously sized bedrooms and 2 full bathrooms, providing both comfort and functionality. The open-concept living and dining areas flow seamlessly, creating an ideal space for everyday living and entertaining. The primary suite offers the privacy of its own full bath, while the second bedroom is perfect for guests, a home office, or additional living space. Enjoy the convenience of low-maintenance living with access to Society Hill's community amenities, including a clubhouse, pool, tennis courts, basketball court, and playground. Ideally located near Rutgers University, Robert Wood Johnson University Hospital, major highways, shopping, dining, parks, and NYC transportation, this home offers the perfect combination of comfort, convenience, and location. Just unpack and move right in!
- Listing Status:
- Active
- Date Added:
- July 25, 2026
- Data Last Updated:
- July 28, 2026 at 7:08AM
- Listing Office:
- RE/MAX OUR TOWN : 732-419-9300
- Listing Agent:
- VINCENT BARICAUA :
- MLS ID:
- 2700880R

- Style: Middle UnitEnd Unit
- Pool: Outdoor Pool
- Parking: CommonAssigned
- Roofing: Asphalt
- Windows: Drapes
- General: 3
- HOA Amenities: Management FeeCommon Area MaintenanceInsuranceMaintenance StructureReserve FundSewerSnow RemovalMaintenance GroundsMaintenance Fee0.0Monthly
- Originating MLS: CJMLS API
- County: Middlesex
- Zoning: R20A17100020000000020000C2407
- Utilities: Cable TVCable ConnectedElectricity ConnectedNatural Gas Connected
- Water: Public
- Sewer: Public Sewer
- Source: CJMLS API
This listing courtesy of VINCENT BARICAUA , RE/MAX OUR TOWN
Monthly Payment
- Principal & Interest $
- Property Taxes $
- Home Insurance $
- VA Funding Fee $