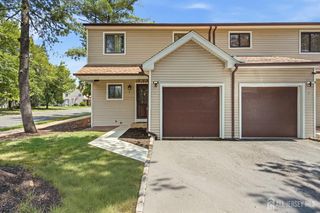
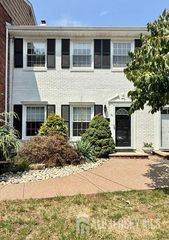
260 Westgate Drive, Edison, NJ 08820
- 2 beds |
- 3 baths |
- 1,604 sqft
 Condominium
  Built in 1983
  1,542sqft lot
 —— car garage
  $373/sqft
  Listed 5 days ago
Property Description
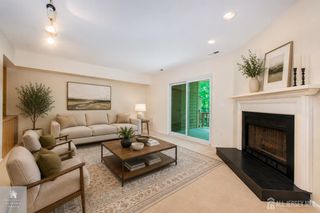
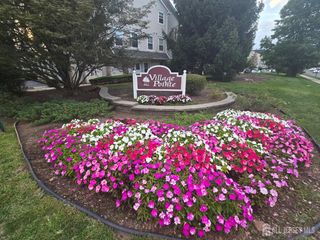
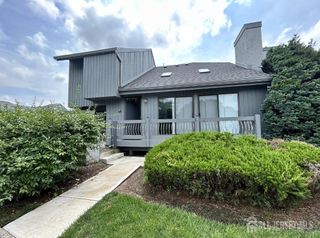
Beautiful and fully renovated townhome in desirable Westgate Square - North Edison for SALE.Welcome to this beautifully renovated townhome in the highly sought-after Westgate Square community of North Edison. This well-appointed home features a spacious loft, perfect for a home office, study, or recreation area, along with a fully finished basement offering additional living and entertaining space. The updated kitchen boasts stainless steel appliances, modern cabinetry, and stylish finishes, while the renovated bathrooms add a contemporary touch throughout the home. Move-in ready and thoughtfully maintained, this home offers both comfort and functionality. Enjoy an array of community amenities, including a clubhouse, outdoor swimming pool, tennis, pickleball and basketball courts, kids playground, and scenic running trails. Conveniently located within North Edison's highly rated school district and offering easy access to major highways, NJ Transit, and NYC commuting options, this home is ideal for today's lifestyle. Don't miss this exceptional opportunity.Schedule your private showing today!
- Listing Status:
- Active
- Date Added:
- August 7, 2026
- Data Last Updated:
- August 8, 2026 at 10:08PM
- Listing Office:
- EXP REALTY, LLC : 866-201-6210
- Listing Agent:
- VEERA BODAVULA :
- MLS ID:
- 2701992R

- General: Patio
- Style: TownhouseTwo Story
- Other Structures: Patio
- Pool: Outdoor Pool
- Parking: ConcreteAttachedBuilt-In GarageDetachedGarage Door OpenerParking PadOn StreetAssigned
- Roofing: Asphalt
- General: 2
- HOA Amenities: Common Area MaintenanceInsuranceMaintenance StructureIns Common AreasSnow RemovalTrash0.0Monthly
- Originating MLS: CJMLS API
- County: Middlesex
- Zoning: RATH050041100000000503C0260
- Utilities: Cable ConnectedElectricity ConnectedNatural Gas Connected
- Water: Public
- Sewer: Public Sewer
- Source: CJMLS API
This listing courtesy of VEERA BODAVULA , EXP REALTY, LLC
Monthly Payment
- Principal & Interest $
- Property Taxes $
- Home Insurance $
- VA Funding Fee $

 New - 2 days ago