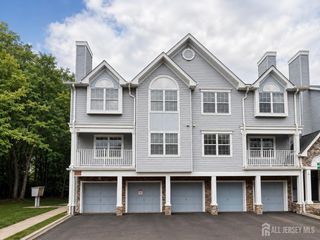
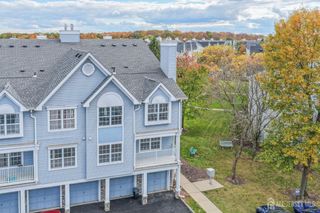
26 E Burgess Drive 26, Piscataway, NJ 08854
- 2 beds |
- 3 baths
 Condominium
  Built in 2001
  1,699sqft lot
 1 car garage
  $——/sqft
  Listed 23 days ago
Property Description
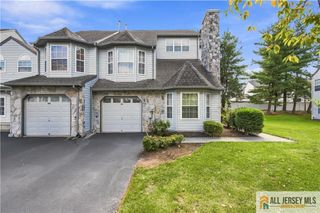
Move-In Ready Unit Townhome in Desirable BirchView Estates! Welcome to this beautifully maintained townhome offering the space, comfort, and convenience you've been looking for. The bright and spacious main level features hardwood flooring, a welcoming living room with a wood-burning fireplace, and a large renovated eat-in kitchen with ample cabinetry and a dining area that opens to a private deck overlooking a generously sized common backyarda wonderful space for morning coffee, outdoor dining, or entertaining family and friends. Upstairs, the spacious Primary Suite offers a comfortable sitting area, an extra-large closet, and an oversized en-suite bath featuring a relaxing Jacuzzi tub and separate shower. Additional bedrooms provide generous space and plenty of natural light. The home also offers a full basement for additional storage or flexible use, brand new water heater and 1 year old windows with lifetime transferable warranty, newer HVAC, and recently painted interiors, abundant natural light, spacious floor plan, a one-car garage plus driveway parking and move-in-ready condition, this home is ready for you to make it your own. Enjoy an excellent location close to Routes 18 and 287, the NJ Turnpike, Garden State Parkway, shopping, hospitals, and Dunellen Train Station with direct access to NYC. A great opportunity to enjoy comfortable townhome living in a convenient and desirable community. Don't miss it! Showings begin September 5, 2026.
- Listing Status:
- Active
- Date Added:
- September 5, 2026
- Data Last Updated:
- September 23, 2026 at 12:06PM
- Listing Office:
- RE/MAX DIAMOND, REALTORS : 732-297-1100
- Listing Agent:
- KINNAR D. SHAH :
- MLS ID:
- 2770425M

- Style: Colonial
- Parking: 1 Car WidthAttached
- Roofing: Asphalt
- General: 2
- HOA Amenities: Common Area MaintenanceMaintenance GroundsManagement FeeSnow RemovalTrash0.0Monthly
- Originating MLS: CJMLS API
- County: Middlesex
- Zoning: R1017028030000000020000C0026
- Utilities: Natural Gas Connected
- Water: Public
- Sewer: Public Sewer
- Source: CJMLS API
This listing courtesy of KINNAR D. SHAH , RE/MAX DIAMOND, REALTORS
Monthly Payment
- Principal & Interest $
- Property Taxes $
- Home Insurance $
- VA Funding Fee $

 New - 7 hours ago