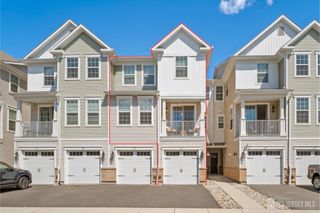
98 Orion Road, Piscataway, NJ 08854
- 3 beds |
- 3 baths
 Condominium
  Built in 1991
  —— sqft lot
  1 car garage
  $——/sqft
  Listed 6 hours ago
Property Description
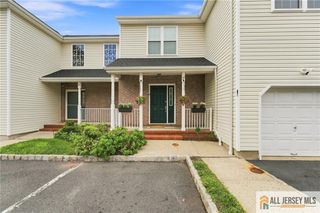
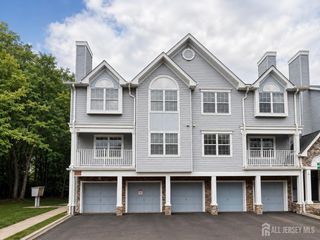
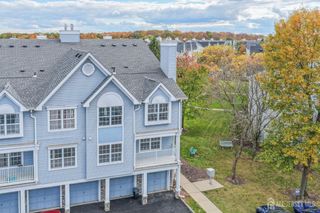
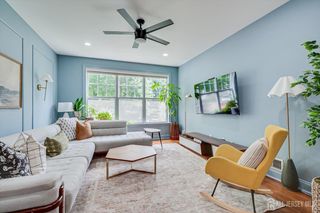
Welcome to this bright and spacious corner-unit townhouse in the highly desirable Starpoint Community of Piscataway. This beautifully maintained 3-bed, 2.5-bath home with a 1-car garage offers exceptional privacy, abundant natural light, and a modern layout enhanced by gorgeous wood flooring throughout. The updated kitchen features stainless steel appliances, granite countertops, full granite backsplash, and upgraded cabinetry. The open-concept living and family room is warm and inviting, complete with recessed lighting and a cozy fireplace. Glass sliders lead to a private patio, perfect for relaxing or entertaining. A convenient powder room completes the main level. The second floor offers a spacious primary bedroom with en-suite bath, an additional suite-style bedroom, and a small loft area. The third floor features a third bedroom. All bathrooms have been fully renovated with floor-to-ceiling granite tile, creating a luxurious spa-like feel. Additional upgrades include a newer washer & dryer, HVAC and water heater (2023), and EV-charger readiness. Located minutes from major highways, Rutgers University, UMDNJ, shopping, library, and public transportationthis is a commuter's dream. The community offers fantastic amenities including a swimming pool, tennis court, playground, and garbage pick-up. Roof is maintained by the HOA. A must-see corner unit offering comfort, convenience, and modern upgrades in a prime location of Piscataway!
- Listing Status:
- Active
- Date Added:
- September 23, 2026
- Data Last Updated:
- September 23, 2026 at 7:06AM
- Listing Office:
- HALO REALTY : 908-800-2446
- Listing Agent:
- BINA PATEL : 732-669-2777
- MLS ID:
- 2770592M

- Style: Colonial
- Pool: Outdoor Pool
- Parking: 1 Car WidthAsphaltAttachedDriveway
- Roofing: Asphalt
- General: 2
- HOA Amenities: Snow Removal0.0Monthly
- Originating MLS: CJMLS API
- County: Middlesex
- Zoning: R10A17088010000004270000C0098
- Utilities: Underground Utilities
- Water: Public
- Sewer: Public Sewer
- Source: CJMLS API
This listing courtesy of BINA PATEL , HALO REALTY
Monthly Payment
- Principal & Interest $
- Property Taxes $
- Home Insurance $
- VA Funding Fee $

 New - 2 days ago