324 Pond Lane, Piscataway, NJ 08854
- 2 beds |
- 2 baths |
- 1,308 sqft
 Condominium
 Built in 2013
 292sqft lot
 —— car garage
 $320/sqft
 Listed 19 days ago
Property Description
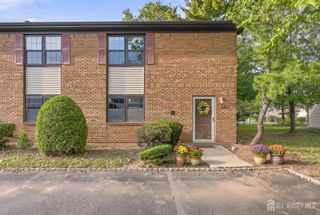
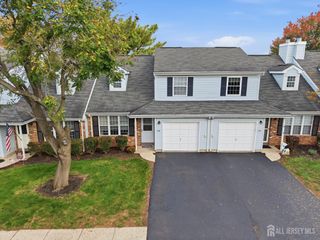
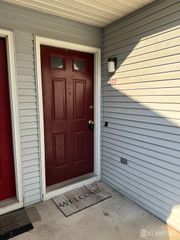
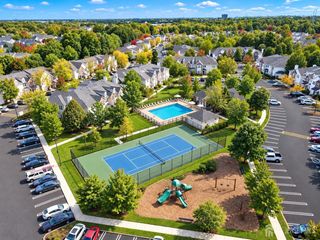
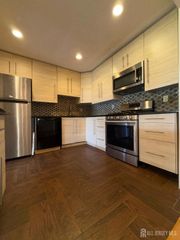
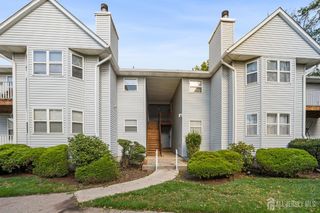
Welcome to 324 Pond Lane, a spacious 2-bedroom, 2-bathroom, 1,305 sq. ft. second-floor condo in the desirable Cedar Woods community of Piscataway. Built in 2013, this north-facing home offers a bright, open-concept layout with recessed lighting, a private balcony overlooking peaceful wooded surroundings, and elevator access to the second floor. The home has been freshly painted and features a new water heater and new washer and dryer. The well-designed floor plan offers comfortable living and entertaining space, along with two generously sized bedrooms and two full bathrooms. Two additional storage closets conveniently located on the same floor provide valuable extra storage. Cedar Woods residents enjoy community amenities including a clubhouse and fitness center/gym, with open parking available for residents and guests. Conveniently located near major highways, shopping, dining and educational institutions. Move-in ready and thoughtfully updated, this condo offers the space, privacy, and convenience today's buyers are looking for. Schedule your private showing today!
- Listing Status:
- Active
- Date Added:
- October 7, 2026
- Data Last Updated:
- October 27, 2026 at 3:06AM
- Listing Office:
- REALTYMARK SELECT : 855-877-7600
- Listing Agent:
- KARAN JUGAL :
- MLS ID:
- 2705901R

- Style: Remarks
- Parking: NoneOn SiteOpenUnassigned
- Roofing: Asphalt
- General: 3
- HOA Amenities: Amenities-SomeCommon Area MaintenanceInsuranceMaintenance StructureSnow RemovalTrashMaintenance GroundsMaintenance FeeWater0.0Monthly
- Originating MLS: CJMLS API
- County: Middlesex
- Zoning: 170330100000000306C0324
- Utilities: Cable ConnectedElectricity ConnectedNatural Gas Connected
- Water: Public
- Sewer: Public Sewer
- Source: CJMLS API
This listing courtesy of KARAN JUGAL , REALTYMARK SELECT
Monthly Payment
- Principal & Interest $
- Property Taxes $
- Home Insurance $
- VA Funding Fee $