400 Keswick Drive, Piscataway, NJ 08854
- 2 beds |
- 2 baths |
- 1,192 sqft
 Condominium
 Built in 1996
 588sqft lot
 —— car garage
 $336/sqft
 Listed 25 days ago
Property Description
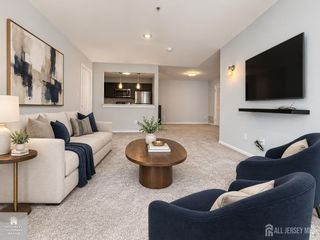
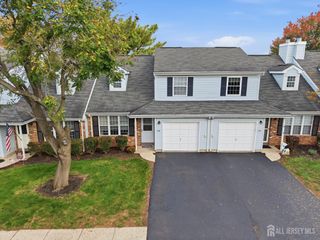
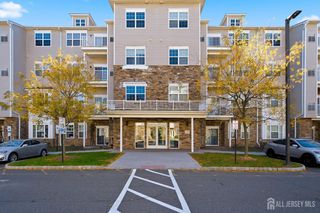
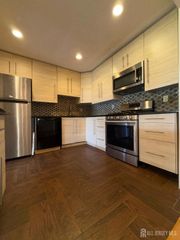
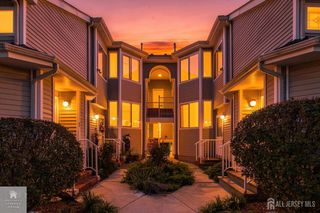
Welcome to 400 Keswick Drive, an immaculate beautifully renovated and exceptionally maintained home in heart of Piscataway where you can truly move right in and enjoy. The entire unit was renovated in 2019, featuring an updated kitchen with stainless steel appliances, granite countertops, and porcelain/travertine tile flooring, along with two updated bathrooms and fresh paint throughout. The spacious living area opens to a private balcony, creating an easy indoor-outdoor flow for morning coffee or relaxing at the end of the day. Both bedrooms are generously sized, and the semi-finished attic provides valuable additional storage. A new hot water heater was installed in 2024, and the A/C was fully serviced in July 2025. The association completed the roof and balcony replacement in 2022 as part of its community improvement project. As an added bonus, the Raymour & Flanigan furniture, all kitchen appliances and washer and dryer is included, making this a rare opportunity to simply unpack and settle in. Enjoy well-maintained grounds, a low-maintenance lifestyle, and convenient access to Routes 1, 22 and 287, shopping, dining and everyday essentials.
- Listing Status:
- Active
- Date Added:
- October 1, 2026
- Data Last Updated:
- October 27, 2026 at 3:06AM
- Listing Office:
- REDFIN CORPORATION : 609-216-7035
- Listing Agent:
- ENGY SHEHATA :
- MLS ID:
- 2705350R

- General: Deck
- Style: Townhouse
- Other Structures: Deck
- Pool: Outdoor Pool
- Parking: NoneOpen
- Roofing: Asphalt
- General: 1
- HOA Amenities: Reserve FundSnow RemovalTrash0.0Monthly
- Originating MLS: CJMLS API
- County: Middlesex
- Zoning: R10A170320100000000101C0400
- Utilities: Underground UtilitiesCable Connected100 Amp(s)
- Water: Public
- Sewer: Public Sewer
- Source: CJMLS API
This listing courtesy of ENGY SHEHATA , REDFIN CORPORATION
Monthly Payment
- Principal & Interest $
- Property Taxes $
- Home Insurance $
- VA Funding Fee $