54 Crestwood Street, Piscataway, NJ 08854
- 5 beds |
- 3 baths |
- 3,399 sqft
 Single-Family Home
  Built in 1998
  0.34acre lot
 2 car garage
  $382/sqft
  Listed 2 days ago
Property Description
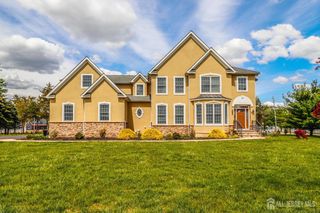
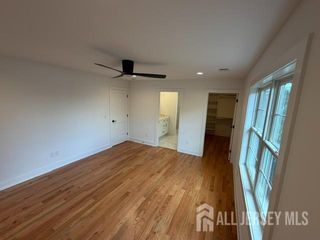
Showings begin on Sunday, August 9. North East-facing all-brick Center Hall Colonial with a picture perfect front yard offers 5 bedrooms and 3 full baths with a versatile floor plan designed for comfortable living. A dramatic two-story foyer welcomes you with a chandelier featuring a motorized lift system for easy maintenance. Hardwood flooring extends throughout the first floor, where you will find formal living and dining rooms, a spacious family room with soaring vaulted ceiling and stunning floor-to-ceiling stone wood-burning fireplace, plus a first-floor bedroom, and full bath. The eat-in kitchen features a center island, pantry, gas range with double oven, newer appliances and adjoining breakfast nook. A conveniently located laundry room and direct access to the 2-car garage complete the first floor. Upstairs, the impressive primary suite boasts vaulted ceilings, a luxurious bath with soaking tub and stall shower, a dual-sided gas fireplace shared with the adjacent sitting room, large closet with additional attic storage. Three additional bedrooms, including two with vaulted ceilings, a skylit hall bath, complete this floor along with a pull-down attic access that provides ample storage space. The full unfinished basement offers exceptional storage and endless possibilities to create the recreation room, home gym, media room or office that best suits your lifestyle. Recent major improvements, include a newer roof and HVAC system, and an interior painted 3 years ago. Outside, enjoy the beautifully landscaped, meticulously maintained, fenced backyard with mature gardens, creating a wonderful setting for outdoor entertaining or quiet relaxation.
- Listing Status:
- Active
- Date Added:
- August 9, 2026
- Data Last Updated:
- August 9, 2026 at 9:06PM
- Listing Office:
- KELLER WILLIAMS ELITE REALTORS : 732-549-1998
- Listing Agent:
- CHARANJEET KAUR :
- MLS ID:
- 2702317R

- General: CurbsDeckSidewalkBath
- Style: Colonial
- Other Structures: Deck
- Parking: 2 Car WidthAsphaltGarageBuilt-In GarageDrivewayPaved
- Roofing: Asphalt
- Windows: DrapesSkylight(s)
- General: 2
- HOA Amenities: 375.0Annually
- Originating MLS: CJMLS API
- County: Middlesex
- Zoning: R151703608000000007
- Utilities: Underground UtilitiesElectricity ConnectedNatural Gas Connected
- Water: Public
- Sewer: Public Sewer
- Source: CJMLS API
This listing courtesy of CHARANJEET KAUR , KELLER WILLIAMS ELITE REALTORS
Monthly Payment
- Principal & Interest $
- Property Taxes $
- Home Insurance $
- VA Funding Fee $

 New - 3 days ago