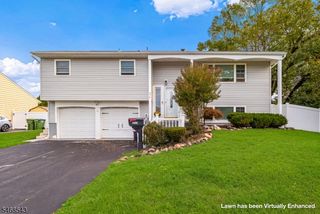
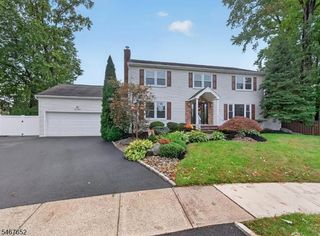
563 Buckingham Dr, Piscataway Twp., NJ 08854
- 4 beds |
- 2 baths
 Single-Family Home
 Built in 1990
 9,148sqft lot
 2 car garage
 $——/sqft
 Listed 21 days ago
Property Description
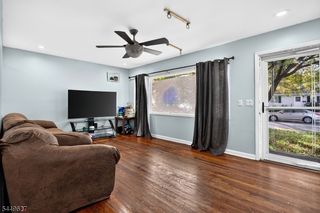
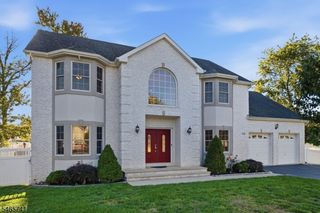
Sophisticated elegance meets exceptional comfort in this impressive two-story Colonial, beautifully set on manicured grounds. A dramatic two-story foyer opens to a spacious interior with hardwood floors, high ceilings, recessed lighting, and generous living spaces. The well-appointed kitchen features a center island, gas cooking with exterior venting, soft-close cabinetry, touch faucet, and a brand-new dishwasher, flowing into the dining/family room with a wood-burning fireplace. The expansive primary suite offers high ceilings, dual vanities, a tub, a separate shower, and his-and-hers closets, while three additional bedrooms, a full bath, and pull-down attic storage complete the second level. Also features include a 70-gallon newly upgraded water heater, an attached two-car garage with an additional refrigerator and storage, attic storage above the garage, and a pocket door separating the extension from the rest of the home to help reduce noise when desired. The majority of the windows feature low-maintenance Pella insert blinds. Enjoy the outdoors with a wraparound paver driveway and patio, established garden, working koi pond, basketball hoop, shed, and underground sprinkler system. Camera system, built-in speakers on the first floor, mudroom, and abundant storage add everyday convenience. Ideally located near shopping, dining, recreation, major roadways, NJ Transit stations, Rutgers University"New Brunswick, and the vibrant nightlife and entertainment of New Brunswick.
- Listing Status:
- Pending
- Date Added:
- October 10, 2026
- Data Last Updated:
- October 26, 2026 at 4:40PM
- Listing Office:
- RE/MAX OUR TOWN : 732-419-9300
- MLS ID:
- 4056981
- General: BlindsCODetectCeilHighShadesSmokeDetStallShwTubOnlyWlkInClsWndwTret
- Master Bedroom: Full BathWalk-In Closet
- Master Bath: Stall ShowerTub Only
- Kitchen: Center IslandEat-In Kitchen
- Appliances: Carbon Monoxide DetectorDishwasherDryerKitchen Exhaust FanMicrowave OvenRange/Oven-GasRefrigeratorSee RemarksWasher
- Dining: Living/Dining Combo
- Flooring: LaminateTileVinyl-LinoleumWood
- A/C: Central Air
- Heating: Forced Hot AirGas-Natural
- Fireplace: Family RoomWood BurningFireplaces: 1
- General: BrickVinyl SidingPatioSidewalkStorage ShedUnderground Lawn Sprinkler
- Style: Colonial
- Parking: Parking spaces: 8
- Roofing: Asphalt Shingle
- HOA Amenities: See Remarks138.0Quarterly
- County: Middlesex
- Driveway: 2 Car WidthAdditional ParkingPaver Block
- Zoning: 2117-10101-0000-00002-0054-
- Utilities: ElectricGas-Natural
- Water: Public Water
- Sewer: Public Sewer
- Exclusions: All personal property.
This listing courtesy of RE/MAX OUR TOWN
Monthly Payment
- Principal & Interest $
- Property Taxes $
- Home Insurance $
- VA Funding Fee $