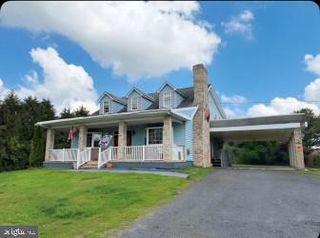
318 GREENVILLE, Pittsgrove, NJ 08318
- 4 beds |
- 3 baths |
- 2,806 sqft
 Single-Family Home
  Built in 1990
  5.33acre lot
 2 car garage
  $221/sqft
  Listed 1 month ago
Property Description
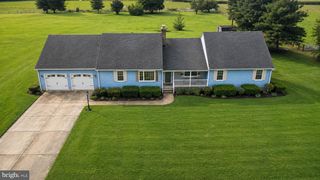
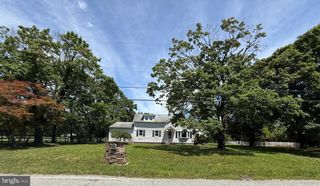
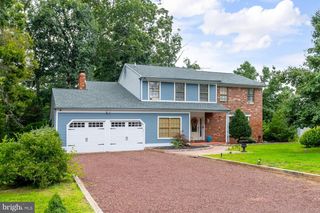
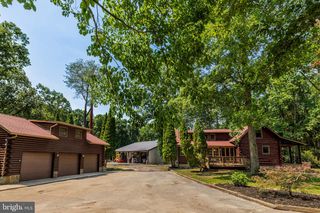
Welcome to your own private retreat in desirable Pittsgrove Township! Nestled on 5.33 scenic acres, this beautifully maintained Center Hall Colonial offers over 2,800 square feet of living space with the perfect blend of comfort, functionality, and peaceful country living. The inviting floor plan features a spacious eat-in kitchen with center island, Corian countertops, tile backsplash, pantry, and abundant cabinetry, opening to a dramatic great room with soaring vaulted ceilings and plenty of natural light. Formal living and dining rooms provide excellent entertaining space, while the partially finished basement offers additional flexible living space, workshop, and ample storage. Upstairs, you'll find four generously sized bedrooms, including a spacious primary suite with a walk-in closet and private bath featuring a soaking tub, double vanity, and walk-in shower. Step outside to enjoy the beautiful deck overlooking the picturesque property, where mature trees and open space create a tranquil setting perfect for relaxing or entertaining. Additional highlights include an attached two-car garage, central air, abundant storage, and a location that offers privacy while remaining convenient to major roadways, shopping, and local amenities. If you've been searching for space, quality, and a peaceful lifestyle, this exceptional property is ready to welcome you home.
- Listing Status:
- Pending
- Data Last Updated:
- August 9, 2026 at 12:19AM
- Listing Office:
- Weichert Realtors-Mullica Hill : 8562232600
- Listing Agent:
- Mark F Honabach : 6092216629
- MLS ID:
- NJSA2018816

- General: CarpetCeiling Fan(s)Chair RailingsFamily Room Off KitchenFormal/Separate Dining RoomKitchen - Eat-InKitchen - IslandPrimary Bath(s)Upgraded CountertopsWalk-in Closet(s)Wood FloorsAtticBreakfast AreaDining AreaBathroom - Soaking TubBathroom - Tub ShowerFloor Plan - TraditionalKitchen - Table SpaceRecessed Lighting
- Rooms: Living RoomDining RoomPrimary BedroomBedroom 2Bedroom 3Bedroom 4KitchenFamily RoomBasementFoyerLaundryMud RoomOtherPrimary BathroomFull BathHalf Bath
- Appliances: DishwasherDryerMicrowaveRefrigeratorWasherBuilt-In MicrowaveOven - SingleOven/Range - GasStainless Steel Appliances
- Laundry: Main Floor
- Basement: FullPartially finishedGarage access
- Flooring: CarpetCeramic tileHardwood
- A/C: Ceiling Fan(s)Central A/C
- Heating: Forced AirOil
- Fireplace: Gas/PropaneFireplaceFireplaces: 1
- Disability Feature: None
- General: Above GradeBelow Grade
- Style: Colonial
- Other Structures: Deck
- Parking: Asphalt Driveway
- Roofing: PitchedShingle
- Windows: Bay bow
- General: Vinyl Siding2Brick/Mortar
- Originating MLS: BRIGHT_MAIN
- School District: PITTSGROVE TOWNSHIP PUBLIC SCHOOLS
- County: SALEM-NJ
- Zoning: RES11-01502-00013
- Fencing: FullyWood
- Utilities: 200 amp serviceCircuit breakers
- Water: Well
- Sewer: On Site Septic
- Source: BRIGHT_MAIN
- Exclusions: Personal property.
This listing courtesy of Mark F Honabach , Weichert Realtors-Mullica Hill
Monthly Payment
- Principal & Interest $
- Property Taxes $
- Home Insurance $
- VA Funding Fee $

 New - 1 day ago