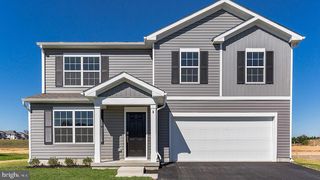
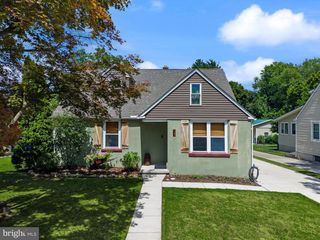
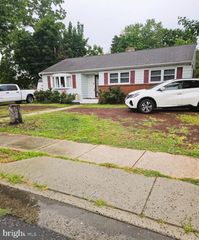
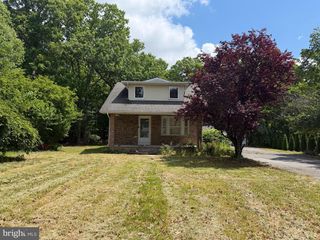
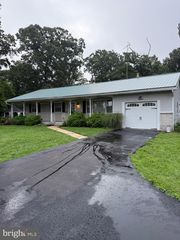
74 CEDAR RD, Pittsgrove, NJ 08318
- 3 beds |
- 2 baths |
- 1,513 sqft
 Single-Family Home
  Built in 1997
  0.59acre lot
 2 car garage
  $221/sqft
  Listed 1 month ago
Property Description
Welcome to this beautifully well-maintained rancher offering the ease of comfortable, single-level living in highly desirable Pittsgrove Township! Step inside to find a practical and spacious floor plan featuring a bright eat-in kitchen with abundant cabinet space and a recently replaced refrigerator, flowing seamlessly into a large dining area. Relax in the impressive family room, highlighted by a dramatic cathedral ceiling and a large picture window that floods the space with natural light while overlooking the backyard. This ranch home features a private primary bedroom suite complete with an attached full bathroom and a generous walk-in closet, alongside a convenient laundry area with a recently replaced washer. Outside, the large, private backyard showcases a patio area perfect for grilling and outdoor seating. Storage and workspace options are excellent: the attached two-car garage features a dedicated walk-up attic space. Additionally, a large two-story detached building stands ready on the property—unfinished inside, it offers great, versatile potential to customize into a workshop, home office, studio, or hobby space. Perfectly situated in a scenic Salem County community celebrated for its quiet rural charm, this location provides easy access to Route 55 and Route 40, putting Vineland, Philadelphia, and South Jersey Shore points within easy reach. Enjoy outdoor recreation just minutes away at the 2,000-acre Parvin State Park—known for swimming, boating, fishing, and camping—as well as the walking tracks at Green Branch Park. Conveniently close to Pittsgrove Township Middle School and Arthur P. Schalick High School. Schedule your tour today!
- Listing Status:
- Pending
- Data Last Updated:
- August 9, 2026 at 12:19AM
- Listing Office:
- Keller Williams Prime Realty : 8563625072
- Listing Agent:
- Nehemias Borrero, Jr. : 8562079944
- MLS ID:
- NJSA2019410

- General: Breakfast AreaCeiling Fan(s)Primary Bath(s)
- Rooms: Living RoomDining RoomPrimary BedroomBedroom 2Bedroom 3KitchenFoyerLaundryUtility RoomBathroom 2Primary Bathroom
- Laundry: Main Floor
- Basement: Dirt floor
- Flooring: Fully carpetedTile brickWood
- A/C: Central A/C
- Heating: Forced AirOil
- Disability Feature: Mobility Improvements
- General: Lawn SprinklerAbove GradeBelow Grade
- Style: Ranch/Rambler
- General: Vinyl Siding1Crawl Space
- Originating MLS: BRIGHT_MAIN
- School District: PITTSGROVE TOWNSHIP PUBLIC SCHOOLS
- County: SALEM-NJ
- Zoning: R11-01509-00001
- Water: Private
- Sewer: On Site Septic
- Source: BRIGHT_MAIN
This listing courtesy of Nehemias Borrero, Jr. , Keller Williams Prime Realty
Monthly Payment
- Principal & Interest $
- Property Taxes $
- Home Insurance $
- VA Funding Fee $

 New - 3 days ago