453 CENTERTON RD, Bridgeton, NJ 08302
- 3 beds |
- 1 bath |
- 1,290 sqft
 Single-Family Home
  Built in 1975
  0.64acre lot
 4 car garage
  $275/sqft
  Listed 1 month ago
Property Description
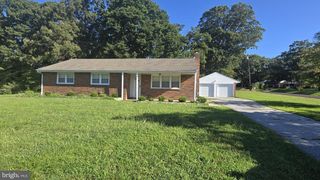
Welcome to this beautiful 3-bedroom, 1-bath rancher nestled in the highly desirable Upper Deerfield area. Situated on a spacious lot, this charming home offers the perfect blend of comfort, character, and country living. As you arrive, you'll be welcomed by a full-length front porch—the perfect spot to relax in a rocking chair while enjoying your morning coffee and peaceful views. Step inside to a generously sized living room that flows into the dining area and opens to a large eat-in kitchen, creating a warm and inviting space for everyday living and entertaining. Just off the kitchen is a cozy enclosed sunroom/den, ideal for a home office, reading room, or additional living space, with beautiful views of the expansive backyard. Outside, you'll find a large yard complete with two storage sheds and a gazebo, providing plenty of room for outdoor gatherings, gardening, or simply enjoying the outdoors. Original hardwood floors run throughout the home, adding timeless charm and warmth to every room. The full basement spans the entire length of the home and includes the laundry area, while offering abundant storage or future finishing possibilities. Additional updates include a 5-year-old HVAC system and a new durable metal roof, providing peace of mind for years to come. New gutters were installed in 2025. The gem is ready to be shown!
- Listing Status:
- Active
- Data Last Updated:
- September 24, 2026 at 3:17AM
- Listing Office:
- EXIT Realty Defined : 8566948795
- Listing Agent:
- Shannon Morgan-Leonen : 8563620054
- MLS ID:
- NJCB2032084

- General: Outbuilding(s)Above GradeBelow Grade
- Style: Ranch/Rambler
- Parking: Asphalt Driveway
- Roofing: Metal
- General: Block1
- Originating MLS: BRIGHT_MAIN
- School District: UPPER DEERFIELD TOWNSHIP PUBLIC SCHOOLS
- County: CUMBERLAND-NJ
- Zoning: R213-00701-00005 02
- Fencing: ChainLink
- Water: Well
- Sewer: On Site Septic
- Source: BRIGHT_MAIN
- Exclusions: personal property
This listing courtesy of Shannon Morgan-Leonen , EXIT Realty Defined
Monthly Payment
- Principal & Interest $
- Property Taxes $
- Home Insurance $
- VA Funding Fee $

 New - 2 days ago